Skip main navigation
Off market
  • $727,600

    181 Caldo Ln, Milton, VT 05468

    4beds
    2,400sqft
    SingleFamily
    Built in 2020
    9.4 Acres Lot
    $727,600 Zestimate®
    $303/sqft
    $3,712 Estimated rent

    Home value

    $727,600

    $684,000 - $779,000

    $3,712/mo

    Zestimate® history
    Loading
    Loading...

    Owner options

    List your home for rent

    $3,712/mo

    Rent Zestimate®

    Find your next renter with Zillow Rental Manager. Plus, with online applications, you can quickly screen prospective tenants – for free.

    Learn more

    $3,712/mo

    Rent Zestimate®

    Refinance and save

    $3,913/mo

    Est. payment

    Refinancing to a lower rate could help reduce your monthly payments and save thousands over the life of the loan.

    See today's rates

    $3,913/mo

    Est. payment

    Explore your selling options

    Work with a Zillow partner agent

    Leverage their expertise and Zillow's premium Showcase listings to get your home seen by more buyers.

    Get started

    List with your own agent

    Get your home in front of millions of buyers by listing it on Zillow.

    Learn how to do it

    Sell it yourself

    Take full control of how buyers see your home on Zillow by listing For Sale by Owner (FSBO).

    List your home

    What's special

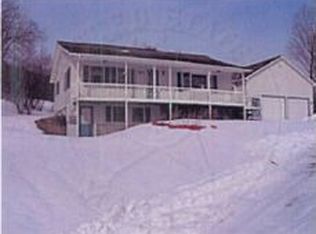
    This beautiful 1 year old Colonial home is situated on 9.4 acres in country setting at the end of a private road. The Milton Town Forest is 1/4 of a mile up the road with amazing hiking trails that lead to the Milton pond. Easy commute to Milton, Georgia, Westford, Essex, Fairfax and Smugglers Notch Ski Resort. Only 30 minutes to Burlington or St. Albans. The first floor has a large living room, designated dining room, small pantry, closet, kitchen with granite tops along with an area that makes a nice coffee bar, laundry room and 1/2 bath. The second floor - Bedroom 1 & 2 design could be combined to make a Master Suite or attached nursery or your exercise/zen room. Bedroom 1 has private bath, WIC and a private balcony that overlooks the awesome open field long view. Bedroom 3 & 4, main bathroom and linen closet. The basement to has 9' walls roughed in for 1/2 bath, small overhead door, regular door, a window plus access stairs to the garage. The partially finished portion of the basement has liquid stone flooring, shiplap walls and a pool table along with a built in fridge. The remainder of the basement has lots of storage along with the convenient overhead garage door for ease of access to lawn equipment or other storage needs. Upgrades since purchasing the house include: Finished portion of the basement, paved driveway, custom fit shades in all windows on the 1st floor, 6 newly planted trees (4 Honeycrisp Apple tree & 2 Pear trees) & an extremely efficient heat pump that can be used to offset propane costs. The A/C feature of the heat pump cools down the entire 1st floor in just minutes. The road maintenance is shared amongst the 3 homeowners on Caldo Lane. Last years maintenance was $667 per home. I will be doing showings as requested. Text or phone calls are the preferred methods of communication. Please give me at least a 2 day notice for a showing request and please be pre-approved prior to the showing. I am looking for a buyer, NOT A REALTOR.

    This property is off market, which means it's not currently listed for sale or rent on Zillow. This may be different from what's available on other websites or public sources.

    Facts & features

    Interior

    Bedrooms & bathrooms
    • Bedrooms: 4
    • Bathrooms: 3
    • Full bathrooms: 1
    • 3/4 bathrooms: 1
    • 1/2 bathrooms: 1
    Heating
    • Baseboard, Heat pump, Electric, Propane / Butane
    Cooling
    • Wall
    Appliances
    • Included: Dishwasher, Dryer, Microwave, Range / Oven, Refrigerator, Washer
    Features
    • Flooring: Tile, Concrete, Laminate
    • Basement: Partially finished
    Interior area
    • Total interior livable area: 2,400 sqft

    Property

    Parking
    • Total spaces: 2
    • Parking features: Garage - Attached
    Features
    • Exterior features: Stone, Vinyl
    • Has view: Yes
    • View description: Mountain
    Lot
    • Size: 9.40 Acres

    Construction

    Type & style
    • Home type: SingleFamily
    Materials
    • Roof: Asphalt
    Condition
    • Year built: 2020

    Utilities & green energy

    • Electric: Circuit Breaker(s), Underground
    • Sewer: Concrete, Private, 1000 Gallon, Leach Field - On-Site, Leach Field - Mound
    • Utilities for property: Phone

    Community & neighborhood

    Location
    • Region: Milton

    Other

    Other facts
    • Basement Description: Full, Concrete, Stairs - Interior, Unfinished, Daylight, Roughed In, Concrete Floor, Insulated, Walkout, Interior Access
    • Construction: Wood Frame
    • Electric: Circuit Breaker(s), Underground
    • Equipment: CO Detector, Smoke Detectr-HrdWrdw/Bat
    • Exterior: Vinyl, Clapboard, Vinyl Siding
    • Features - Exterior: Deck, Porch - Covered, Balcony, Window Screens
    • Features - Interior: Dining Area, Laundry Hook-ups, Master BR w/ BA, Laundry - 1st Floor, Kitchen/Family, Kitchen Island, Walk-in Closet, Ceiling Fan, Natural Light
    • Heating: Baseboard, Hot Water, Multi Zone, Direct Vent
    • Roads: Gravel, Cul-de-Sac, Private, Dead End, Shared, Unpaved, Privately Maintained
    • Sewer: Concrete, Private, 1000 Gallon, Leach Field - On-Site, Leach Field - Mound
    • Heat Fuel: Gas - LP/Bottle
    • Water: Drilled Well, Private
    • Flood Zone: Unknown
    • Garage: Yes
    • Roof: Shingle - Architectural
    • Water Heater: Off Boiler
    • Style: Colonial
    • Basement: Yes
    • Road Frontage: Yes
    • Room 4 Level: 1
    • Room 7 Level: 2
    • Room 8 Type: Bedroom
    • Room 8 Level: 2
    • Lot Description: Agricultural, Country Setting, Subdivision, Field/Pasture, Open, Slight, Wetlands
    • Room 1 Level: 1
    • Room 2 Level: 1
    • Room 3 Level: 1
    • Total Stories: 2
    • SqFt-Apx Fin AG Source: Builder
    • Construction Status: New Construction
    • Basement Access Type: Walkout
    • Surveyed: Yes
    • Driveway: Crushed Stone
    • Flooring: Other
    • Room 6 Level: 2
    • Room 5 Level: 2
    • SqFt-Apx Fin BG Source: Builder
    • Room 2 Type: Kitchen
    • Garage Type: Attached
    • Zillow Group: Yes
    • Room 5 Type: Bedroom
    • Room 6 Type: Bedroom
    • Room 7 Type: Bedroom
    • SqFt-Apx Unfn BG Source: Builder
    • Room 1 Type: Living Room
    • Room 3 Type: Dining Room
    • SqFt-Apx Unfn AG Source: Builder
    • Foundation: Poured Concrete
    • Room 4 Type: Laundry Room
    • Rooms: Level 1: Level 1: Dining Room, Level 1: Kitchen, Level 1: Living Room, Level 1: Laundry Room
    • Rooms: Level 2: Level 2: Bedroom
    • Utilities: Phone
    • Continue to Show?: Yes
    • Listing Status: Active Under Contract
    • Room 4 Dimensions: 5x6
    • Room 1 Dimensions: 15 x 27
    • Room 2 Dimensions: 15'11x13'3
    • Room 3 Dimensions: 14'2x9'10
    • Room 5 Dimensions: 12'6x15'9
    • Room 6 Dimensions: 12'5x10'10
    • Room 7 Dimensions: 11'10x12'2
    • Room 8 Dimensions: 11'10x12'1

    Price history

    DateEventPrice
    10/20/2021Sold$549,000$229/sqft
    Source: PrimeMLS #4873955 Report a problem
    8/23/2021Contingent$549,000$229/sqft
    Source: PrimeMLS #4873955 Report a problem
    8/3/2021Price change$549,000-5.2%$229/sqft
    Source: PrimeMLS #4873955 Report a problem
    7/23/2021Price change$579,000+5.5%$241/sqft
    Source: PrimeMLS #4873955 Report a problem
    7/9/2021Listed for sale$549,000+19.3%$229/sqft
    Source: Owner Report a problem
    7/7/2020Sold$460,000-3.2%$192/sqft
    Source: PrimeMLS #4790237 Report a problem
    5/21/2020Listed for sale$475,000$198/sqft
    Source: Dusty Trail Realty LLC #4790237 Report a problem

    Public tax history

    Tax history is unavailable.

    Neighborhood: 05468

    Nearby schools

    GreatSchools rating
    Schools provided by the listing agent
    • Elementary: Milton Elementary School
    • Middle: Milton Jr High School
    • High: Milton Senior High School

    Source: The MLS. This data may not be complete. We recommend contacting the local school district to confirm school assignments for this home.

    Get pre-qualified for a loan
    At Zillow Home Loans, we can pre-qualify you in as little as 5 minutes with no impact to your credit score.

    An equal housing lender. NMLS #10287.

    Sell for more on Zillow
    Get a Zillow Showcase℠ listing at no additional cost and you could sell for .
    $727,600
    2% more
    +$14,552
    With Zillow Showcase(estimated)
    $742,152