The ever popular community of Longwood Crossing is the setting for this lovely townhouse, which has been lovingly updated by the current owner. Numerous white cabinets, with generous granite countertops, are highlighted by a beautiful modern backsplash. Stainless microwave and dishwasher combine with a gas range for the serious chef. A wonderful butlers’ pantry was added to allow for pantry space as well as a great counter area for setting out buffets when entertaining. Sliding doors from the kitchen welcome you to a large deck. With new paint and views of the wooded area behind, it is a perfect space for evening meals or morning cups of coffee. Dining room and living room feature luxury vinyl tile floors and new recessed lighting. A powder room completes the main floor. Custom handrail was added to the stairway to the second floor. Generous sized primary bedroom features 2 closets, new baseboards, crown molding and a ceiling fan. Door from the bedroom leads to an updated bath with 2 medicine cabinets, double sink, linen closet, tub/ shower and new laminate floors. A second door from the bath leads to a second large bedroom that also has 2 closets, crown molding and a ceiling fan. Walk out basement features a wonderful family room with new paint, new light fixtures, new baseboards and soft carpets to roll around on. Sellers have enjoyed many parties and gatherings in this bright space. Adjoining area is finished for a home office area and features a walkout door to a quiet patio area---relax and enjoy the quiet after a busy day. Laundry area, with a workshop nook, has a stationary tub for easy cleanup and space to allow for some extra storage. Economical gas hot air heat combines with a gas hot water heater that was replaced in 2018. Enjoy the recreation element of Longwood Crossing with the sports fields, walking and jogging trails and common area to explore!
Sold for $385,000
$385,000
181 Cambridge Cir #87, Kennett Square, PA 19348
2beds
1,750sqft
Townhouse
Built in 1991
721 Square Feet Lot
$439,300 Zestimate®
$220/sqft
$2,370 Estimated rent
Home value
$439,300
$417,000 - $461,000
$2,370/mo
Zestimate® history
Owner options
List your home for rent
$2,370/mo
Rent Zestimate®
Find your next renter with Zillow Rental Manager. Plus, with online applications, you can quickly screen prospective tenants – for free.
$2,370/mo
Rent Zestimate®
Refinance and save
$2,561/mo
Est. payment
Refinancing to a lower rate could help reduce your monthly payments and save thousands over the life of the loan.
$2,561/mo
Est. payment
Explore your selling options
Work with a Zillow partner agent
Leverage their expertise and Zillow's premium Showcase listings to get your home seen by more buyers.
Get startedList with your own agent
Get your home in front of millions of buyers by listing it on Zillow.
Learn how to do itSell it yourself
Take full control of how buyers see your home on Zillow by listing For Sale by Owner (FSBO).
List your homeWhat's special
New paintLarge deckNew light fixturesLaundry areaCommon areaFamily roomStationary tub
Zillow last checked:
Listing updated:
Listed by:
Erika Chase 610-345-7101,
Beiler-Campbell Realtors-Avondale
Bought with:
Stephen Burkett, RS339161
Berkshire Hathaway HomeServices Homesale Realty
Source: Bright MLS,MLS#: PACT2061384
Facts & features
Interior
Bedrooms & bathrooms
- Bedrooms: 2
- Bathrooms: 2
- Full bathrooms: 1
- 1/2 bathrooms: 1
- Main level bathrooms: 1
Rooms
- Room types: Living Room, Dining Room, Primary Bedroom, Bedroom 2, Kitchen, Family Room, Office
Basement
- Area: 350
Heating
- Forced Air, Natural Gas
Cooling
- Central Air, Electric
Appliances
- Included: Microwave, Dishwasher, Oven/Range - Gas, Refrigerator, Water Heater, Gas Water Heater
- Laundry: In Basement, Dryer In Unit, Washer In Unit
Features
- Breakfast Area, Butlers Pantry, Ceiling Fan(s), Crown Molding, Dining Area, Eat-in Kitchen, Recessed Lighting, Bathroom - Tub Shower, Upgraded Countertops
- Flooring: Carpet, Ceramic Tile, Laminate
- Basement: Exterior Entry,Partially Finished,Walk-Out Access,Workshop
- Has fireplace: No
Interior area
- Total structure area: 1,750
- Total interior livable area: 1,750 sqft
- Finished area above ground: 1,400
- Finished area below ground: 350
Property
Parking
- Total spaces: 2
- Parking features: Paved, Parking Lot
Accessibility
- Accessibility features: None
Features
- Levels: Two
- Stories: 2
- Patio & porch: Deck, Patio
- Pool features: None
Lot
- Size: 721 Square Feet
- Features: Backs to Trees
Details
- Additional structures: Above Grade, Below Grade
- Parcel number: 6204 0540
- Zoning: R
- Special conditions: Standard
Construction
Type & style
- Home type: Townhouse
- Architectural style: Colonial
- Property subtype: Townhouse
Materials
- Vinyl Siding
- Foundation: Concrete Perimeter
- Roof: Shingle
Condition
- Very Good
- New construction: No
- Year built: 1991
Utilities & green energy
- Electric: Circuit Breakers
- Sewer: Public Sewer
- Water: Public
Community & HOA
Community
- Subdivision: Longwood Crossing
HOA
- Has HOA: Yes
- Amenities included: Baseball Field, Common Grounds, Jogging Path
- Services included: Common Area Maintenance, Maintenance Grounds, Snow Removal, Trash
- HOA fee: $124 monthly
- HOA name: LONGWOOD CROSSING
Location
- Region: Kennett Square
- Municipality: KENNETT TWP
Financial & listing details
- Price per square foot: $220/sqft
- Tax assessed value: $105,110
- Annual tax amount: $4,203
- Date on market: 4/15/2024
- Listing agreement: Exclusive Right To Sell
- Listing terms: Cash,Conventional
- Inclusions: Kitchen Refrigerator (as Is), Washer, Dryer
- Exclusions: Basement Workbench, Basement Shelving, All Curtains, Basement Freezer
- Ownership: Fee Simple
Price history
| Date | Event | Price |
|---|---|---|
| 6/18/2024 | Sold | $385,000+7%$220/sqft |
Source:  Bright MLS #PACT2061384 Report a problem Bright MLS #PACT2061384 Report a problem | ||
| 4/18/2024 | Pending sale | $359,900$206/sqft |
Source: Bright MLS #PACT2061384 Report a problem | ||
| 4/15/2024 | Listed for sale | $359,900+63.6%$206/sqft |
Source: Bright MLS #PACT2061384 Report a problem | ||
| 12/2/2016 | Sold | $220,000$126/sqft |
Source:  Long & Foster Broker Feed #1003577901_100 Report a problem Long & Foster Broker Feed #1003577901_100 Report a problem | ||
Public tax history
Tax history is unavailable.
Neighborhood: 19348
Nearby homes
- $378,5002 bd2 ba1.5k sqft179 Cambridge Cir #86, Kennett Square, PA 19348Off Market
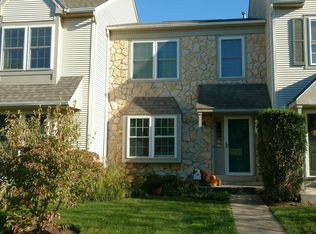
- $429,4003 bd3 ba2.3k sqft183 Cambridge Cir, Kennett Square, PA 19348Off Market

- $385,0003 bd2 ba1.4k sqft181 Cambridge Cir, Kennett Square, PA 19348Sold
- $310,0002 bd1 ba1.5k sqft185 Cambridge Cir, Kennett Square, PA 19348Sold
- $310,0002 bd2 ba1.5k sqft185 Cambridge Cir #89, Kennett Square, PA 19348Sold
- $411,5203 bd3 ba1.5k sqft187 Cambridge Cir, Kennett Square, PA 19348Sold
- $411,5203 bd3 ba1.4k sqft187 Cambridge Cir #90, Kennett Square, PA 19348Sold
- $388,7002 bd2 ba1.5k sqft177 Cambridge Cir, Kennett Square, PA 19348Off Market
Nearby schools
GreatSchools rating
- 7/10Greenwood El SchoolGrades: 1-5Distance: 1.1 mi
- 8/10Kennett Middle SchoolGrades: 6-8Distance: 5.4 mi
- 6/10Kennett High SchoolGrades: 9-12Distance: 1.8 mi
Schools provided by the listing agent
- District: Kennett Consolidated
Source: Bright MLS. This data may not be complete. We recommend contacting the local school district to confirm school assignments for this home.
Get a cash offer in 3 minutes
Find out how much your home could sell for in as little as 3 minutes with a no-obligation cash offer.
Estimated market value
$439,300
Get a cash offer in 3 minutes
Find out how much your home could sell for in as little as 3 minutes with a no-obligation cash offer.
Estimated market value
$439,300
- Pennsylvania
- Chester County
- Kennett Square
- 19348
- 181 Cambridge Cir Unit 87
Nearby cities
Nearby neighborhoods
Nearby zip codes
Other Kennett Square Topics
