Welcome home to this beautiful end unit four-level townhome in the highly sought after community of Cameron Station. Recent updates 2023 New Roof, HWH 2024, Upper HVAC 2023, Lower HVAC 2022!! This rarely available Foxhall model, features hardwood floors on three out of the four levels, a bright open kitchen, 4 spacious bedrooms, 3.5 baths, and an attached 2 car oversized garage. The open kitchen layout has stainless steel appliances, granite counter tops, a large island, and direct access to a 6x22 foot tranquil deck with a retractable awning for those hot summer days. The Primary Bedroom has his/hers California closet systems and the large primary bath has two sinks, a soaking tub and walk in shower. Enjoy the scenic views of the beautiful Cameron Station circle with a picturesque gazebo out front of the home, or enjoy the community amenities, such as pool, fitness center, indoor basketball court, playground, dry cleaners, daycare, coffee shop, restaurant and the beautiful 50 acre Ben Brenman Park located right inside Cameron Station! Free shuttle to Van Dorn Metro and walking distance to Harris Teeter/The Shoppes at Foxchase. Close to Old Town Alexandria, Shirlington Village, Pentagon Row and Amazon's National Landing. Easy access to the Pentagon and DC via I-395, and Tysons Corner and National Harbor via I-495
Sold for $975,000
$975,000
181 Cameron Station Blvd, Alexandria, VA 22304
4beds
2,607sqft
Townhouse
Built in 2002
1,400 Square Feet Lot
$992,300 Zestimate®
$374/sqft
$4,955 Estimated rent
Home value
$992,300
$923,000 - $1.06M
$4,955/mo
Zestimate® history
Owner options
List your home for rent
$4,955/mo
Rent Zestimate®
Find your next renter with Zillow Rental Manager. Plus, with online applications, you can quickly screen prospective tenants – for free.
$4,955/mo
Rent Zestimate®
Refinance and save
$6,446/mo
Est. payment
Refinancing to a lower rate could help reduce your monthly payments and save thousands over the life of the loan.
$6,446/mo
Est. payment
Explore your selling options
Work with a Zillow partner agent
Leverage their expertise and Zillow's premium Showcase listings to get your home seen by more buyers.
Get startedList with your own agent
Get your home in front of millions of buyers by listing it on Zillow.
Learn how to do itSell it yourself
Take full control of how buyers see your home on Zillow by listing For Sale by Owner (FSBO).
List your homeWhat's special
Tranquil deckScenic viewsBright open kitchenGranite countertopsEnd unitSpacious bedroomsLarge island
Zillow last checked:
Listing updated:
Listed by:
Aaron Podolsky 202-271-3050,
Compass,
Listing Team: Advisory
Bought with:
NON MEMBER, 0225194075
Non Subscribing Office
Source: Bright MLS,MLS#: VAAX2042356
Facts & features
Interior
Bedrooms & bathrooms
- Bedrooms: 4
- Bathrooms: 4
- Full bathrooms: 3
- 1/2 bathrooms: 1
- Main level bathrooms: 1
Rooms
- Room types: Living Room, Dining Room, Primary Bedroom, Bedroom 2, Bedroom 3, Bedroom 4, Kitchen, Family Room, Laundry, Loft, Recreation Room
Primary bedroom
- Features: Flooring - HardWood, Walk-In Closet(s)
- Level: Upper
- Area: 204 Square Feet
- Dimensions: 12 x 17
Bedroom 2
- Features: Flooring - HardWood
- Level: Upper
- Area: 110 Square Feet
- Dimensions: 11 x 10
Bedroom 3
- Features: Flooring - HardWood
- Level: Upper
- Area: 110 Square Feet
- Dimensions: 11 x 10
Bedroom 4
- Features: Flooring - Carpet, Walk-In Closet(s)
- Level: Upper
- Area: 154 Square Feet
- Dimensions: 11 x 14
Dining room
- Features: Flooring - HardWood
- Level: Main
- Area: 117 Square Feet
- Dimensions: 9 x 13
Family room
- Features: Flooring - HardWood, Fireplace - Gas
- Level: Main
- Area: 240 Square Feet
- Dimensions: 15 x 16
Kitchen
- Features: Flooring - HardWood
- Level: Main
- Area: 120 Square Feet
- Dimensions: 15 x 8
Laundry
- Level: Lower
Living room
- Features: Flooring - HardWood
- Level: Main
- Area: 168 Square Feet
- Dimensions: 12 x 14
Loft
- Features: Flooring - Carpet
- Level: Upper
- Area: 130 Square Feet
- Dimensions: 10 x 13
Recreation room
- Level: Lower
- Area: 150 Square Feet
- Dimensions: 15 x 10
Heating
- Heat Pump, Natural Gas
Cooling
- Heat Pump, Central Air, Electric
Appliances
- Included: Microwave, Cooktop, Dishwasher, Disposal, Dryer, Oven, Refrigerator, Washer, Gas Water Heater
- Laundry: Dryer In Unit, Washer In Unit, Laundry Room
Features
- Bathroom - Walk-In Shower, Breakfast Area, Built-in Features, Crown Molding, Dining Area, Family Room Off Kitchen, Open Floorplan, Formal/Separate Dining Room, Eat-in Kitchen, Kitchen - Gourmet, Kitchen Island, Kitchen - Table Space, Pantry, Recessed Lighting, Walk-In Closet(s)
- Flooring: Carpet, Wood
- Windows: Window Treatments
- Basement: Other
- Number of fireplaces: 1
Interior area
- Total structure area: 2,607
- Total interior livable area: 2,607 sqft
- Finished area above ground: 2,607
- Finished area below ground: 0
Property
Parking
- Total spaces: 2
- Parking features: Garage Faces Rear, Attached
- Attached garage spaces: 2
- Details: Garage Sqft: 456
Accessibility
- Accessibility features: Other
Features
- Levels: Four
- Stories: 4
- Exterior features: Balcony
- Pool features: Community
- Has view: Yes
- View description: Courtyard, Garden
Lot
- Size: 1,400 Square Feet
Details
- Additional structures: Above Grade, Below Grade
- Parcel number: 50683850
- Zoning: CDD#9
- Special conditions: Standard
Construction
Type & style
- Home type: Townhouse
- Architectural style: Colonial
- Property subtype: Townhouse
Materials
- Brick Front, Vinyl Siding
- Foundation: Slab
Condition
- New construction: No
- Year built: 2002
Details
- Builder model: Foxhall End Unit
- Builder name: Cambridge
Utilities & green energy
- Sewer: Public Septic, Public Sewer
- Water: Public
Community & HOA
Community
- Subdivision: Cameron Station
HOA
- Has HOA: Yes
- Amenities included: Baseball Field, Basketball Court, Bike Trail, Clubhouse, Common Grounds, Community Center, Fitness Center, Lake, Jogging Path, Meeting Room, Party Room, Picnic Area, Pool, Soccer Field, Tennis Court(s), Tot Lots/Playground, Volleyball Courts
- Services included: Bus Service, Common Area Maintenance, Maintenance Grounds, Management, Parking Fee, Pool(s), Snow Removal, Trash
- HOA fee: $448 quarterly
Location
- Region: Alexandria
Financial & listing details
- Price per square foot: $374/sqft
- Tax assessed value: $906,193
- Annual tax amount: $10,285
- Date on market: 3/13/2025
- Listing agreement: Exclusive Right To Sell
- Ownership: Fee Simple
Price history
| Date | Event | Price |
|---|---|---|
| 4/25/2025 | Sold | $975,000-1%$374/sqft |
Source:  Bright MLS #VAAX2042356 Report a problem Bright MLS #VAAX2042356 Report a problem | ||
| 3/28/2025 | Pending sale | $985,000$378/sqft |
Source: Bright MLS #VAAX2042356 Report a problem | ||
| 3/18/2025 | Contingent | $985,000$378/sqft |
Source: Bright MLS #VAAX2042356 Report a problem | ||
| 3/13/2025 | Listed for sale | $985,000+23.1%$378/sqft |
Source: Bright MLS #VAAX2042356 Report a problem | ||
| 10/28/2020 | Sold | $800,000+0%$307/sqft |
Source: Public Record Report a problem | ||
| 10/5/2020 | Pending sale | $799,999$307/sqft |
Source: Century 21 Redwood Realty #VAAX249488 Report a problem | ||
| 9/3/2020 | Price change | $799,999-1.8%$307/sqft |
Source: Century 21 Redwood Realty #VAAX249488 Report a problem | ||
| 8/18/2020 | Listed for sale | $815,000+14.8%$313/sqft |
Source: Century 21 Redwood Realty #VAAX249488 Report a problem | ||
| 6/18/2008 | Sold | $710,000+60.1%$272/sqft |
Source: Public Record Report a problem | ||
| 1/28/2002 | Sold | $443,439$170/sqft |
Source: Public Record Report a problem | ||
Public tax history
| Year | Property taxes | Tax assessment |
|---|---|---|
| 2026 | $10,583 +2.9% | $932,434 +2.9% |
| 2025 | $10,285 | $906,193 |
| 2024 | $10,285 +7.4% | $906,193 +5% |
| 2023 | $9,575 +3.3% | $862,637 +3.3% |
| 2022 | $9,271 +3.7% | $835,230 +4.9% |
| 2021 | $8,937 | $795,872 +4.1% |
| 2020 | -- | $764,599 +2.5% |
| 2019 | -- | $746,270 |
| 2018 | $6,650 -12.6% | $746,270 +2.3% |
| 2017 | $7,609 | $729,482 |
| 2016 | $7,609 | $729,482 |
| 2015 | $7,609 0% | $729,482 0% |
| 2014 | $7,610 +12.4% | $729,617 +5.4% |
| 2013 | $6,773 +3.9% | $692,496 +3.9% |
| 2012 | $6,516 +3.9% | $666,308 +3.9% |
| 2011 | $6,272 +0% | $641,301 +0% |
| 2010 | $6,270 +3.9% | $641,131 -4% |
| 2009 | $6,033 +2.6% | $668,075 -4% |
| 2008 | $5,879 +1.8% | $695,691 +0% |
| 2007 | $5,774 -14.5% | $695,688 -16% |
| 2006 | $6,750 -3% | $828,200 +27.4% |
| 2005 | $6,958 +10.8% | $650,300 +10.8% |
| 2004 | $6,280 +26.3% | $586,900 +26.3% |
| 2003 | $4,973 +11.2% | $464,800 +11.2% |
| 2002 | $4,472 +547.9% | $417,900 +547.9% |
| 2001 | $690 | $64,500 |
Find assessor info on the county website
Neighborhood: Landmark-Van Dom
Nearby homes
- $965,000-- bd3 ba2.6k sqft179 Cameron Station Blvd, Alexandria, VA 22304Off Market
- $1,028,0003 bd3 ba2.6k sqft185 Cameron Station Blvd, Alexandria, VA 22304Off Market
- $975,0003 bd4 ba2.8k sqft177 Cameron Station Blvd, Alexandria, VA 22304Sold
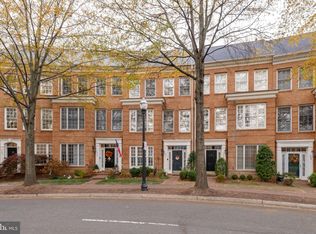
- $966,500-- bd3 ba2.6k sqft187 Cameron Station Blvd, Alexandria, VA 22304Off Market
- $943,5004 bd4 ba2.6k sqft175 Cameron Station Blvd, Alexandria, VA 22304Off Market
- $960,800-- bd3 ba2.6k sqft189 Cameron Station Blvd, Alexandria, VA 22304Off Market
- $964,8004 bd3 ba2.6k sqft173 Cameron Station Blvd, Alexandria, VA 22304Off Market
- $902,000-- bd3 ba2.6k sqft191 Cameron Station Blvd, Alexandria, VA 22304Off Market
Nearby schools
GreatSchools rating
- 4/10Samuel W. Tucker Elementary SchoolGrades: PK-5Distance: 0.5 mi
- 4/10Patrick Henry Elementary SchoolGrades: PK-8Distance: 0.7 mi
- 2/10Alexandria City High SchoolGrades: 9-12Distance: 2.1 mi
Schools provided by the listing agent
- Elementary: Samuel W. Tucker
- Middle: Francis C Hammond
- High: Alexandria City
- District: Alexandria City Public Schools
Source: Bright MLS. This data may not be complete. We recommend contacting the local school district to confirm school assignments for this home.
Get a cash offer in 3 minutes
Find out how much your home could sell for in as little as 3 minutes with a no-obligation cash offer.
Estimated market value
$992,300
Get a cash offer in 3 minutes
Find out how much your home could sell for in as little as 3 minutes with a no-obligation cash offer.
Estimated market value
$992,300
- Virginia
- Alexandria City
- Alexandria
- 22304
- Landmark-Van Dom
- 181 Cameron Station Blvd
Nearby cities
Nearby neighborhoods
Nearby zip codes
Other Alexandria Topics
