Skip main navigation
Sold for $1,323,649
  • $1,323,649

    181 Caraway Dr, Niceville, FL 32578

    6beds
    5,073sqft
    Single Family Residence
    Built in 2026
    8,712 Square Feet Lot
    $1,323,500 Zestimate®
    $261/sqft
    $5,583 Estimated rent

    Home value

    $1,323,500

    $1.24M - $1.42M

    $5,583/mo

    Zestimate® history
    Loading
    Loading...

    Owner options

    List your home for rent

    $5,583/mo

    Rent Zestimate®

    Find your next renter with Zillow Rental Manager. Plus, with online applications, you can quickly screen prospective tenants – for free.

    Learn more

    $5,583/mo

    Rent Zestimate®

    Refinance and save

    $8,502/mo

    Est. payment

    Refinancing to a lower rate could help reduce your monthly payments and save thousands over the life of the loan.

    See today's rates

    $8,502/mo

    Est. payment

    Explore your selling options

    Work with a Zillow partner agent

    Leverage their expertise and Zillow's premium Showcase listings to get your home seen by more buyers.

    Get started

    List with your own agent

    Get your home in front of millions of buyers by listing it on Zillow.

    Learn how to do it

    Sell it yourself

    Take full control of how buyers see your home on Zillow by listing For Sale by Owner (FSBO).

    List your home

    What's special

    Quartz counter topsLush large yardPreserve lotEngineer hardwood floorsLarge kitchen islandAll wood cabinetry
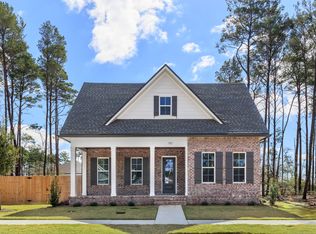
    Stylish and luxurious new home, under construction in Ph 2 of Deer Moss Creek on a preserve lot, in Niceville. This PRE SALE , 3 car garage home has it all. 1 main floor with a full finished basement, below. 6 bedrooms, with the master and 2 guest bedrooms down and 3 more bedrooms on second level. and 4 1/2 bath. As well as an office, kitchen ( and a kitchen sink roughed out in the basement), 2 family rooms plus tons of storage rooms. High end finishes include engineer, hardwood floors, all wood cabinetry, quartz counter tops and large kitchen island. 2 walk out, covered porches and deck, one on each level, to view your lush, large yard on a perimeter lot . Plenty of room room for a pool and play space for kids and dogs! Homes backs up to the natural walking trails with no buildings to be built behind. Community pool, clubhouse, children's park and half basketball ct, a stone throws away.

    Zillow last checked:

    Listing updated:

    Listed by:

    Valerie A Waters- Auclair 850-855-6205,

    Ruckel Properties Inc

    Bought with:

    Outside Selling Member

    Source: ECAOR,MLS#: 985201MLS Logo

    Facts & features

    Interior

    Bedrooms & bathrooms
    • Bedrooms: 6
    • Bathrooms: 5
    • Full bathrooms: 4
    • 1/2 bathrooms: 1
    Primary bedroom
    • Level: First
    • Area: 220.05 Square Feet
    • Dimensions: 13.5 x 16.3
    Bedroom
    • Level: First
    • Area: 125.44 Square Feet
    • Dimensions: 11.2 x 11.2
    Bedroom
    • Level: First
    • Area: 128.8 Square Feet
    • Dimensions: 11.2 x 11.5
    Bedroom
    • Level: Second
    • Area: 130 Square Feet
    • Dimensions: 13 x 10
    Bedroom
    • Level: Second
    • Area: 165.6 Square Feet
    • Dimensions: 12 x 13.8
    Dining area
    • Level: First
    • Area: 192.5 Square Feet
    • Dimensions: 12.5 x 15.4
    Family room
    • Level: First
    • Area: 282.6 Square Feet
    • Dimensions: 15.7 x 18
    Family room
    • Level: Second
    • Area: 360 Square Feet
    • Dimensions: 20 x 18
    Foyer
    • Level: First
    • Area: 102.3 Square Feet
    • Dimensions: 6.6 x 15.5
    Kitchen
    • Level: First
    • Area: 165 Square Feet
    • Dimensions: 11 x 15
    Kitchen
    • Level: Second
    • Area: 169.92 Square Feet
    • Dimensions: 11.8 x 14.4
    Media room
    • Level: Basement
    • Area: 145.2 Square Feet
    • Dimensions: 12.1 x 12
    Office
    • Level: First
    • Area: 162.4 Square Feet
    • Dimensions: 11.6 x 14
    Recreation room
    • Level: Basement
    • Area: 354.76 Square Feet
    • Dimensions: 19.6 x 18.1
    Heating
    • Natural Gas
    Cooling
    • Ceiling Fan(s)
    Appliances
    • Included: Dishwasher, Disposal, Microwave, Range Hood, Refrigerator, Tankless Water Heater
    • Laundry: Washer/Dryer Hookup
    Features
    • Breakfast Bar, Recessed Lighting, Pantry, Split Bedroom
    • Flooring: Hardwood
    • Doors: Storm Door(s)
    • Windows: Double Pane Windows
    • Common walls with other units/homes: No Common Walls
    Interior area
    • Total structure area: 5,073
    • Total interior livable area: 5,073 sqft

    Property

    Parking
    • Total spaces: 3
    • Parking features: Garage Door Opener, Oversized
    • Attached garage spaces: 3
    Features
    • Stories: 2
    • Patio & porch: Deck, Porch, Screened
    • Exterior features: Sprinkler System, Rain Gutters
    Lot
    • Size: 8,712 Square Feet
    • Dimensions: 70 x 127.1 x 70 x 127.1
    • Features: Covenants, Curb & Gutter, Restrictions, Sidewalk, Survey Available
    Details
    • Parcel number: 111S2250000000400
    • Zoning description: City, Resid Single Family

    Construction

    Type & style
    • Home type: SingleFamily
    • Architectural style: Traditional
    • Property subtype: Single Family Residence
    Materials
    • Brick
    • Roof: Shingle
    Condition
    • Construction Complete
    • New construction: No
    • Year built: 2026

    Utilities & green energy

    • Water: Public
    Green energy
    • Energy efficient items: Doors

    Community & HOA

    Community
    • Features: Pavillion/Gazebo, Playground, Pool, TV Cable
    • Subdivision: DEER MOSS CREEK
    HOA
    • Has HOA: Yes
    • Services included: Management, Recreational Faclty
    Location
    • Region: Niceville

    Financial & listing details

    • Price per square foot: $261/sqft
    • Tax assessed value: $97,527
    • Annual tax amount: $1,339
    • Date on market: 9/12/2025
    • Road surface type: Paved

    Price history

    DateEventPrice
    7/31/2026Sold$1,323,649+2.8%$261/sqft
    Source: ECAOR #985201 Report a problem
    9/12/2025Pending sale$1,287,883$254/sqft
    Source: ECAOR #985201 Report a problem
    9/12/2025Listed for sale$1,287,883$254/sqft
    Source: ECAOR #985201 Report a problem

    Public tax history

    YearProperty taxesTax assessment
    2025$1,339 +3.7%$97,527 0%
    2024$1,291 +0.2%$97,566 +1%
    2023$1,288 +6.6%$96,600 +5%
    2022$1,209 $92,000
    Find assessor info on the county website

    Neighborhood: 32578

    Nearby schools

    GreatSchools rating
    Schools provided by the listing agent
    • Elementary: Plew
    • Middle: Ruckel
    • High: Niceville

    Source: ECAOR. This data may not be complete. We recommend contacting the local school district to confirm school assignments for this home.

    Get pre-qualified for a loan
    At Zillow Home Loans, we can pre-qualify you in as little as 5 minutes with no impact to your credit score.

    An equal housing lender. NMLS #10287.

    Sell for more on Zillow
    Get a Zillow Showcase℠ listing at no additional cost and you could sell for .
    $1,323,500
    2% more
    +$26,470
    With Zillow Showcase(estimated)
    $1,349,970