Go ahead, FALL IN LOVE! We won't judge! Beautifully updated, bursting with style and NO HOA! This 3 bedroom (could be a 4 bedroom), 2.5-bath home features a versatile loft with a 4th bedroom option! The completely RENOVATED MAIN LEVEL is a SHOWSTOPPER, featuring gorgeous new hardwood flooring, updated lighting, and a STUNNING, light-filled kitchen with modern Quartz counter tops that steal the show! And did we mention NO CARPET anywhere in the house! The spacious primary suite offers a PRIVATE EN-SUITE bath and walk-in closet, while the unfinished basement is a blank canvas just waiting for your imagination! All this and a short distance to charming downtown Grayslake, shopping, dining, public transportation, award winning GRAYSLAKE CENTRAL HS and more! Style, space, location, and endless possibilities-this one checks ALL the boxes! Don't let it get away! 2020 - NEW HVAC and AC - 2022 - NEW hardwood floors throughout the first floor. 2022 -NEW kitchen cabinets and quartz countertops. 2022 - NEW kitchen island with Dekton countertop. 2023 - NEW tankless hot water heater. 2024 - Remodeled first-floor bathroom with a NEW vanity, hardware, tile, and toilet - NEW ROOF 2012
Contingent
$399,900
181 Caribou Dr, Hainesville, IL 60030
3beds
2,212sqft
Single Family Residence
Built in 1994
9,148 Square Feet Lot
$-- Zestimate®
$181/sqft
$-- HOA
What's special
Modern quartz countertopsBursting with styleBeautifully updatedPrivate en-suite bathStunning light-filled kitchenCompletely renovated main levelUpdated lighting
- --
- 1,894
- views
- 177
- saves
Zillow last checked:
Listing updated:
Listed by:
Jackie Pirie 224-778-0050,
Keller Williams North Shore West
Source: MRED as distributed by MLS GRID,MLS#: 12787967
Facts & features
Interior
Bedrooms & bathrooms
- Bedrooms: 3
- Bathrooms: 3
- Full bathrooms: 2
- 1/2 bathrooms: 1
Rooms
- Room types: Loft
Primary bedroom
- Features: Bathroom (Full, Shower Only, Tub & Separate Shwr)
- Level: Second
- Area: 228 Square Feet
- Dimensions: 19X12
Bedroom 2
- Level: Second
- Area: 110 Square Feet
- Dimensions: 11X10
Bedroom 3
- Level: Second
- Area: 120 Square Feet
- Dimensions: 12X10
Dining room
- Level: Main
- Area: 154 Square Feet
- Dimensions: 14X11
Family room
- Level: Main
- Area: 315 Square Feet
- Dimensions: 21X15
Kitchen
- Level: Main
- Area: 238 Square Feet
- Dimensions: 17X14
Laundry
- Level: Basement
- Area: 25 Square Feet
- Dimensions: 5X5
Living room
- Level: Main
- Area: 192 Square Feet
- Dimensions: 16X12
Loft
- Level: Second
- Area: 180 Square Feet
- Dimensions: 18X10
Heating
- Has Heating (Unspecified Type)
Cooling
- Central Air
Features
- Walk-In Closet(s), Open Floorplan, Dining Combo, Quartz Counters
- Flooring: Hardwood, Laminate, Wood
- Basement: Unfinished,Full
Interior area
- Total structure area: 3,272
- Total interior livable area: 2,212 sqft
Video & virtual tour
Property
Parking
- Total spaces: 6
- Parking features: Asphalt, Garage Door Opener, Yes, Garage Owned, Attached, Owned, Garage
- Attached garage spaces: 3
- Has uncovered spaces: Yes
Accessibility
- Accessibility features: No Disability Access
Features
- Stories: 2
- Patio & porch: Patio
- Fencing: Fenced
Lot
- Size: 9,148 Square Feet
Details
- Parcel number: 06273030560000
- Special conditions: None
Construction
Type & style
- Home type: SingleFamily
- Property subtype: Single Family Residence
Materials
- Vinyl Siding, Brick, Cedar
- Roof: Asphalt
Condition
- New construction: No
- Year built: 1994
Utilities & green energy
- Sewer: Public Sewer
- Water: Public
Community & HOA
Community
- Features: Park, Curbs, Sidewalks, Street Lights, Street Paved
HOA
- Services included: None
Location
- Region: Hainesville
Financial & listing details
- Price per square foot: $181/sqft
- Tax assessed value: $345,860
- Annual tax amount: $12,759
- Date on market: 10/28/2026
- Ownership: Fee Simple
Estimated market value
Not available
Estimated sales range
Not available
Not available
Price history
| Date | Event | Price |
|---|---|---|
| 11/1/2026 | Contingent | $399,900$181/sqft |
Source: MRED as distributed by MLS GRID #12787967 Report a problem | ||
| 10/28/2026 | Listed for sale | $399,900+23%$181/sqft |
Source:  MRED as distributed by MLS GRID #12787967 Report a problem | ||
| 6/1/2022 | Sold | $325,000+14.4%$147/sqft |
Source: MRED as distributed by MLS GRID #11367029 Report a problem | ||
| 3/31/2006 | Sold | $284,000+9.2%$128/sqft |
Source: Public Record Report a problem | ||
| 9/30/2004 | Sold | $260,000+41.3%$118/sqft |
Source: Public Record Report a problem | ||
| 3/18/1997 | Sold | $184,000-8.5%$83/sqft |
Source: Public Record Report a problem | ||
| 9/26/1994 | Sold | $201,000$91/sqft |
Source: Public Record Report a problem | ||
Public tax history
| Year | Property taxes | Tax assessment |
|---|---|---|
| 2024 | $12,131 +4.5% | $127,667 +10.7% |
| 2023 | $11,607 +5.5% | $115,275 +9% |
| 2022 | $11,000 +0.8% | $105,796 +9.3% |
| 2021 | $10,909 +0.1% | $96,802 +9.3% |
| 2020 | $10,900 +3.4% | $88,528 +4.2% |
| 2019 | $10,539 -2.9% | $84,935 -3.3% |
| 2018 | $10,859 | $87,803 +6.3% |
| 2017 | $10,859 +7% | $82,591 +8.3% |
| 2016 | $10,145 -0.9% | $76,240 +9.5% |
| 2015 | $10,233 +4.2% | $69,651 +1.7% |
| 2014 | $9,822 +1% | $68,504 -2.1% |
| 2012 | $9,728 +0.6% | $69,944 -18.8% |
| 2011 | $9,673 +7.7% | $86,102 -2.2% |
| 2010 | $8,979 +4.6% | $88,074 -5% |
| 2009 | $8,587 +1.1% | $92,710 -2.2% |
| 2008 | $8,495 +14.2% | $94,818 +17.2% |
| 2006 | $7,442 +5.2% | $80,874 |
| 2005 | $7,073 +4% | -- |
| 2004 | $6,800 +5.7% | -- |
| 2003 | $6,435 +1.9% | -- |
| 2002 | $6,318 +14.1% | -- |
| 2001 | $5,537 +0.4% | $65,474 +1.8% |
| 2000 | $5,514 | $64,334 |
Find assessor info on the county website
Monthly payment
Est. payment
Payment breakdown
Explore the cost of this home by adjusting the details. Changes won't be saved.Climate risks
Neighborhood: 60030
Nearby schools
Schools provided by the listing agent
- High: Grayslake Central High School
- District: 46
Source: MRED as distributed by MLS GRID. This data may not be complete. We recommend contacting the local school district to confirm school assignments for this home.


Similar homes
- $464,0004 bd3 ba2.2k sqft417 Signal Ln, Grayslake, IL 60030Active
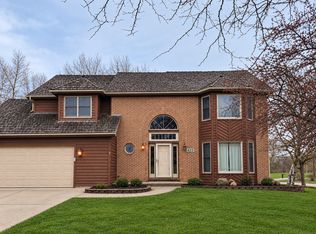 MLS ID #12794771, Leah Moore, Century 21 IMPACT. MRED as distributed by MLS GRID
- $450,0004 bd3 ba2.3k sqft17420 W Bluff Dr, Grayslake, IL 60030Active
 MLS ID #12769147, Maureen Boyle, GRI, Epique Realty Inc. MRED as distributed by MLS GRID
- $399,9004 bd3 ba2k sqft10 Sheehan Dr, Lake Villa, IL 60046Active
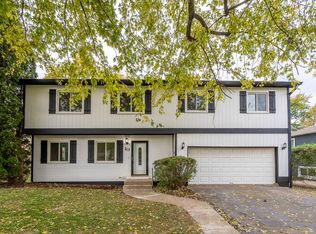 MLS ID #12786055, Christopher Lobrillo, SRES, Grandview Realty, LLC. MRED as distributed by MLS GRID
- $484,9004 bd3 ba2.9k sqft416 Ptarmigan Pl, Lindenhurst, IL 60046New
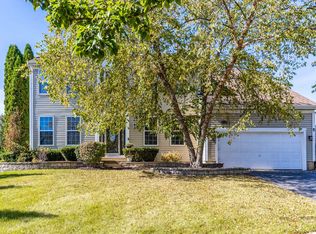 MLS ID #12810022, Jane Lee, RE/MAX Top Performers. MRED as distributed by MLS GRID
