Welcome to this spacious freshly painted Cape Cod home! This charming home offers five bedrooms and two full bathrooms, making it ideal for families of all sizes. Inside, the main floor features a cozy living room with refinished hardwood flooring,, two bedrooms with new carpeting, a full updated bathroom. a kitchen offering ample storage and newer stainless-steel appliances. The Dining /Family Room boasts a wood burning fireplace. Upstairs, you will find 3 additional bedrooms, all with brand new carpeting offering versatile space for family, guests, or a home office. The lower level adds even more functionality with room for a spacious recreation room. There is also a dedicated laundry area, and a second full bathroom and plenty of room for storage. Enjoy the outdoors on the newer deck ('24) that has been freshly stained, perfect for relaxing and entertaining. The property also features a newer attached garage ('24) with both front and rear garage doors, providing added convenience and accessibility. Backyard lawn has reseeded 8/25
by the owner.
Closed
$195,000
181 Carroll Ave, Painesville, OH 44077
5beds
--sqft
Single Family Residence
Built in 1945
5,131 Square Feet Lot
$199,700 Zestimate®
$--/sqft
$1,986 Estimated rent
Home value
$199,700
$180,000 - $222,000
$1,986/mo
Zestimate® history
Owner options
List your home for rent
$1,986/mo
Rent Zestimate®
Find your next renter with Zillow Rental Manager. Plus, with online applications, you can quickly screen prospective tenants – for free.
$1,986/mo
Rent Zestimate®
Refinance and save
$1,378/mo
Est. payment
Refinancing to a lower rate could help reduce your monthly payments and save thousands over the life of the loan.
$1,378/mo
Est. payment
Explore your selling options
Work with a Zillow partner agent
Leverage their expertise and Zillow's premium Showcase listings to get your home seen by more buyers.
Get startedList with your own agent
Get your home in front of millions of buyers by listing it on Zillow.
Learn how to do itSell it yourself
Take full control of how buyers see your home on Zillow by listing For Sale by Owner (FSBO).
List your homeWhat's special
Five bedroomsNewer attached garageUpdated bathroomSpacious recreation roomNewer deckRefinished hardwood flooringNew carpeting
Zillow last checked:
Listing updated:
Listed by:
Aimee L Galloway 440-413-3471 aimeegalloway@howardhanna.com,
Howard Hanna
Bought with:
Ebony B Davis, 2021007328
Plum Tree Realty, LLC
Source: MLS Now,MLS#: 5139615Originating MLS: Lake Geauga Area Association of REALTORS
Facts & features
Interior
Bedrooms & bathrooms
- Bedrooms: 5
- Bathrooms: 2
- Full bathrooms: 2
- Main level bathrooms: 1
- Main level bedrooms: 2
Primary bedroom
- Description: Flooring: Carpet
- Level: First
Bedroom
- Description: Flooring: Carpet
- Level: Second
Bathroom
- Description: Flooring: Luxury Vinyl Tile
- Level: First
Dining room
- Description: Flooring: Luxury Vinyl Tile
- Level: First
Family room
- Description: Flooring: Luxury Vinyl Tile
- Features: Fireplace
- Level: First
Kitchen
- Description: Flooring: Luxury Vinyl Tile
- Features: Stone Counters
- Level: First
Laundry
- Description: Flooring: Concrete
- Level: Basement
Living room
- Description: Flooring: Hardwood
- Level: First
Heating
- Fireplace(s), Gas
Cooling
- Central Air
Appliances
- Included: Dryer, Dishwasher, Microwave, Range, Refrigerator
Features
- Basement: Unfinished,Sump Pump
- Number of fireplaces: 1
- Fireplace features: Wood Burning
Property
Parking
- Parking features: Attached, Garage
- Attached garage spaces: 1
Features
- Levels: One and One Half
- Fencing: Privacy
Lot
- Size: 5,131 Square Feet
Details
- Parcel number: 15C033F000460
- Special conditions: Standard
Construction
Type & style
- Home type: SingleFamily
- Architectural style: Cape Cod
- Property subtype: Single Family Residence
Materials
- Vinyl Siding
- Roof: Asphalt,Fiberglass
Condition
- Updated/Remodeled
- Year built: 1945
Utilities & green energy
- Sewer: Public Sewer
- Water: Public
Community & HOA
Community
- Security: Security System
- Subdivision: West Walnut Estates Sub
HOA
- Has HOA: No
Location
- Region: Painesville
Financial & listing details
- Tax assessed value: $173,260
- Annual tax amount: $2,975
- Date on market: 7/22/2025
- Cumulative days on market: 108 days
- Listing agreement: Exclusive Right To Sell
Price history
| Date | Event | Price |
|---|---|---|
| 11/18/2025 | Sold | $195,000-2.5% |
Source: Public Record Report a problem | ||
| 11/7/2025 | Pending sale | $199,999 |
Source: MLS Now #5139615 Report a problem | ||
| 10/2/2025 | Contingent | $199,999 |
Source: MLS Now #5139615 Report a problem | ||
| 9/15/2025 | Price change | $199,999-5.7% |
Source: MLS Now #5139615 Report a problem | ||
| 8/26/2025 | Price change | $211,999-3.2% |
Source: MLS Now #5139615 Report a problem | ||
| 8/18/2025 | Price change | $219,000-4.7% |
Source: MLS Now #5139615 Report a problem | ||
| 7/22/2025 | Listed for sale | $229,900+117.9% |
Source: MLS Now #5139615 Report a problem | ||
| 1/12/2022 | Sold | $105,500+75.8% |
Source: Public Record Report a problem | ||
| 7/28/2017 | Sold | $60,000-14.2% |
Source:  MLS Now #3910213 Report a problem MLS Now #3910213 Report a problem | ||
| 7/13/2017 | Pending sale | $69,900 |
Source: BHHS Professional Realty #3910213 Report a problem | ||
| 6/5/2017 | Listed for sale | $69,900+66.4% |
Source: BHHS Professional Realty #3910213 Report a problem | ||
| 11/21/2011 | Sold | $42,000-17.6% |
Source: Public Record Report a problem | ||
| 11/1/2011 | Pending sale | $51,000 |
Source: Keller Williams Realty Greater Cleveland Northeast #3260877 Report a problem | ||
| 9/9/2011 | Listed for sale | $51,000-27.1% |
Source: isNowListed.com Report a problem | ||
| 7/12/2011 | Sold | $70,000-31.4% |
Source: Public Record Report a problem | ||
| 10/23/2008 | Sold | $102,000 |
Source: Public Record Report a problem | ||
Public tax history
| Year | Property taxes | Tax assessment |
|---|---|---|
| 2025 | $2,999 +0.8% | $60,640 +0.3% |
| 2024 | $2,976 +13.2% | $60,430 +41.3% |
| 2023 | $2,629 -1% | $42,760 |
| 2022 | $2,654 +0% | $42,760 |
| 2021 | $2,654 +3.2% | $42,760 +18% |
| 2020 | $2,571 -0.9% | $36,240 |
| 2019 | $2,595 +6% | $36,240 +2.9% |
| 2018 | $2,447 | $35,220 |
| 2017 | $2,447 +0.5% | $35,220 |
| 2016 | $2,434 +0.2% | $35,220 |
| 2015 | $2,430 +0.3% | $35,220 |
| 2014 | $2,423 +0.4% | $35,220 |
| 2013 | $2,414 +5.4% | $35,220 |
| 2012 | $2,290 -4.6% | $35,220 -20.7% |
| 2011 | $2,401 +1.2% | $44,390 |
| 2010 | $2,373 +5.8% | $44,390 +0.7% |
| 2009 | $2,244 -1.9% | $44,090 -10% |
| 2008 | $2,286 +1% | $48,987 |
| 2007 | $2,264 -58.3% | $48,987 |
| 2006 | $5,427 +16.9% | $48,987 +18.3% |
| 2005 | $4,642 -0.1% | $41,398 |
| 2004 | $4,647 +7.3% | $41,398 |
| 2003 | $4,332 +25.3% | $41,398 +25.5% |
| 2002 | $3,458 -0.1% | $32,999 |
| 2001 | $3,461 +0.9% | $32,999 |
| 2000 | $3,430 +10.6% | $32,999 +10.7% |
| 1999 | $3,101 | $29,821 |
Find assessor info on the county website
Neighborhood: 44077
Nearby homes
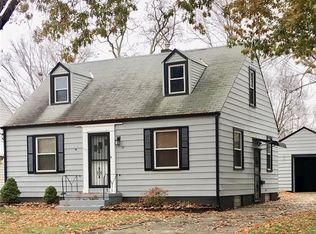
- $154,2003 bd1 ba962 sqft177 Carroll Ave, Painesville, OH 44077Off Market
- $161,4003 bd1 ba962 sqft600 Belmont Dr, Painesville, OH 44077Off Market
- $185,5003 bd1 ba1.3k sqft193 Carroll Ave, Painesville, OH 44077Off Market

- $182,1002 bd1 ba1.2k sqft173 Carroll Ave, Painesville, OH 44077Off Market
- $153,5003 bd1 ba854 sqft586 Belmont Dr, Painesville, OH 44077Off Market
- $147,3003 bd1 ba854 sqft167 Carroll Ave, Painesville, OH 44077Off Market
- $166,7003 bd1 ba1.3k sqft163 Carroll Ave, Painesville, OH 44077Off Market
- $172,8003 bd1 ba962 sqft182 Carroll Ave, Painesville, OH 44077Off Market
Nearby schools
GreatSchools rating
- 4/10Maple Elementary SchoolGrades: PK-5Distance: 0.6 mi
- 5/10Heritage Middle SchoolGrades: 6-8Distance: 0.6 mi
- 4/10Harvey High SchoolGrades: 9-12Distance: 0.6 mi
Schools provided by the listing agent
- District: Painesville City LSD - 4305
Source: MLS Now. This data may not be complete. We recommend contacting the local school district to confirm school assignments for this home.
Get a cash offer in 3 minutes
Find out how much your home could sell for in as little as 3 minutes with a no-obligation cash offer.
Estimated market value
$199,700
Get a cash offer in 3 minutes
Find out how much your home could sell for in as little as 3 minutes with a no-obligation cash offer.
Estimated market value
$199,700
- Ohio
- Lake County
- Painesville
- 44077
- 181 Carroll Ave
Nearby cities
Nearby zip codes
Other Painesville Topics
