This stunning home with 9’ ceilings and a vaulted main area was built in 2023 on .78-acres of natural beauty w/300 trees and a fire-ring. Its kitchen has all-drawer base cabinets, pull-out pantry, Sharp 30” microwave-drawer, ultra-quiet dishwasher, French-door frig and teak countertops. Washer/dryer in master bath for convenience. Fully-finished DRY basement w/ game room/half bath/bar and a huge 880-sf garage for 2 cars and ATVs, motorcycles or a boat (28 ½’ deep). 8’x16’ insulated door w/smart opener. High-E double-hung windows w/tilt-in sashes and electric shades; awning windows in baths; LVP flooring w/commercial wear layer; ceiling fans; master closet built-ins; bookcase; LED lighting; composite decking at 12x12 and 12x20 decks; real board & batten siding (not vinyl); 4 hose bibs/5 wp outlets; spacious concrete drive; RV/boat parking; U/G internet, power lines. NO HOA. All manuals. Flawless building inspections. B+5 quality construction (tax assessor). Sellers moving out of state.
Closed
$500,000
181 Cascades Dr, Hickory, NC 28601
3beds
2,320sqft
Single Family Residence
Built in 2023
0.78 Acres Lot
$528,700 Zestimate®
$216/sqft
$2,779 Estimated rent
Home value
$528,700
$502,000 - $555,000
$2,779/mo
Zestimate® history
Owner options
List your home for rent
$2,779/mo
Rent Zestimate®
Find your next renter with Zillow Rental Manager. Plus, with online applications, you can quickly screen prospective tenants – for free.
$2,779/mo
Rent Zestimate®
Refinance and save
$3,006/mo
Est. payment
Refinancing to a lower rate could help reduce your monthly payments and save thousands over the life of the loan.
$3,006/mo
Est. payment
Explore your selling options
Work with a Zillow partner agent
Leverage their expertise and Zillow's premium Showcase listings to get your home seen by more buyers.
Get startedList with your own agent
Get your home in front of millions of buyers by listing it on Zillow.
Learn how to do itSell it yourself
Take full control of how buyers see your home on Zillow by listing For Sale by Owner (FSBO).
List your homeWhat's special
Zillow last checked:
Listing updated:
Listed by:
Susan Ayers info@clickitrealty.com,
HomeZu
Bought with:
Kelly Buza
Mountain Lake Realty
Source: Canopy MLS as distributed by MLS GRID,MLS#: 4133368
Facts & features
Interior
Bedrooms & bathrooms
- Bedrooms: 3
- Bathrooms: 3
- Full bathrooms: 2
- 1/2 bathrooms: 1
- Main level bedrooms: 3
Primary bedroom
- Features: Ceiling Fan(s), Split BR Plan, Storage
- Level: Main
- Area: 232.39 Square Feet
- Dimensions: 17' 0" X 13' 8"
Primary bedroom
- Level: Main
Bedroom s
- Features: Ceiling Fan(s), Storage
- Level: Main
- Area: 135.1 Square Feet
- Dimensions: 11' 10" X 11' 5"
Bedroom s
- Features: Ceiling Fan(s), Storage
- Level: Main
- Area: 135.1 Square Feet
- Dimensions: 11' 10" X 11' 5"
Bedroom s
- Level: Main
Bedroom s
- Level: Main
Bathroom full
- Features: Built-in Features, Ceiling Fan(s), Storage, Walk-In Closet(s), See Remarks
- Level: Main
- Area: 187.88 Square Feet
- Dimensions: 14' 0" X 13' 5"
Bathroom full
- Features: Built-in Features
- Level: Main
- Area: 45.15 Square Feet
- Dimensions: 8' 4" X 5' 5"
Bathroom half
- Level: Basement
- Area: 39.82 Square Feet
- Dimensions: 6' 10" X 5' 10"
Bathroom full
- Level: Main
Bathroom full
- Level: Main
Bathroom half
- Level: Basement
Dining area
- Level: Main
- Area: 141.38 Square Feet
- Dimensions: 10' 8" X 13' 3"
Dining area
- Level: Main
Kitchen
- Features: Ceiling Fan(s), Kitchen Island, Open Floorplan
- Level: Main
- Area: 141.3 Square Feet
- Dimensions: 15' 0" X 9' 5"
Kitchen
- Level: Main
Living room
- Features: Built-in Features, Ceiling Fan(s), Open Floorplan, Vaulted Ceiling(s)
- Level: Main
- Area: 387.27 Square Feet
- Dimensions: 21' 5" X 18' 1"
Living room
- Level: Main
Recreation room
- Features: Ceiling Fan(s)
- Level: Basement
- Area: 602.44 Square Feet
- Dimensions: 29' 9" X 20' 3"
Recreation room
- Level: Basement
Heating
- Central, Ductless
Cooling
- Ceiling Fan(s), Central Air, Ductless
Appliances
- Included: Dishwasher, Disposal, Dryer, Dual Flush Toilets, Electric Range, ENERGY STAR Qualified Dishwasher, ENERGY STAR Qualified Light Fixtures, ENERGY STAR Qualified Refrigerator, Exhaust Fan, Exhaust Hood, Microwave, Plumbed For Ice Maker, Refrigerator, Self Cleaning Oven, Washer, Washer/Dryer
- Laundry: In Bathroom, Laundry Closet, Main Level
Features
- Breakfast Bar, Built-in Features, Kitchen Island, Open Floorplan, Vaulted Ceiling(s)(s), Walk-In Closet(s)
- Flooring: Vinyl
- Doors: Insulated Door(s), Mirrored Closet Door(s), Pocket Doors
- Windows: Insulated Windows, Window Treatments
- Basement: Basement Garage Door,Basement Shop,Daylight,Exterior Entry,Finished,Interior Entry,Storage Space,Walk-Out Access
Interior area
- Total structure area: 1,600
- Total interior livable area: 2,320 sqft
- Finished area above ground: 1,600
- Finished area below ground: 720
Property
Parking
- Total spaces: 7
- Parking features: Basement, Driveway, Garage Door Opener, Garage Faces Side, Garage Shop, Keypad Entry, Parking Space(s), RV Access/Parking
- Garage spaces: 2
- Uncovered spaces: 5
Accessibility
- Accessibility features: Two or More Access Exits, Bath Raised Toilet, Lever Door Handles, Garage Door Height Greater Than 84 inches, Remote Devices
Features
- Levels: One
- Stories: 1
- Patio & porch: Deck, Front Porch, Rear Porch
- Exterior features: Fire Pit
Lot
- Size: 0.78 Acres
- Dimensions: 275 x 175 x 200 x 140
- Features: Corner Lot, Sloped, Wooded
Details
- Parcel number: 0060602
- Zoning: R-29
- Special conditions: Standard
Construction
Type & style
- Home type: SingleFamily
- Architectural style: Transitional
- Property subtype: Single Family Residence
Materials
- Stucco, Hardboard Siding
- Roof: Shingle
Condition
- New construction: No
- Year built: 2023
Utilities & green energy
- Sewer: Septic Installed
- Water: City
- Utilities for property: Cable Available, Electricity Connected, Underground Power Lines, Underground Utilities
Green energy
- Energy efficient items: Lighting
- Construction elements: Engineered Wood Products
- Water conservation: Dual Flush Toilets
Community & HOA
Community
- Security: Carbon Monoxide Detector(s), Smoke Detector(s)
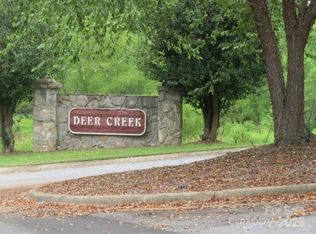
- Subdivision: Deer Creek
Location
- Region: Hickory
- Elevation: 1000 Feet
Financial & listing details
- Price per square foot: $216/sqft
- Tax assessed value: $345,106
- Annual tax amount: $2,450
- Date on market: 4/25/2024
- Cumulative days on market: 8 days
- Electric utility on property: Yes
- Road surface type: Concrete, Paved
Price history
| Date | Event | Price |
|---|---|---|
| 6/28/2024 | Sold | $500,000-1.8%$216/sqft |
Source:  Canopy MLS as distributed by MLS GRID #4133368 Report a problem Canopy MLS as distributed by MLS GRID #4133368 Report a problem | ||
| 5/3/2024 | Pending sale | $509,000$219/sqft |
Source: Canopy MLS as distributed by MLS GRID #4133368 Report a problem | ||
| 4/25/2024 | Listed for sale | $509,000+2113%$219/sqft |
Source: Canopy MLS as distributed by MLS GRID #4133368 Report a problem | ||
| 10/13/2022 | Sold | $23,000$10/sqft |
Source: Public Record Report a problem | ||
Public tax history
| Year | Property taxes | Tax assessment |
|---|---|---|
| 2025 | $2,450 +2.5% | $345,106 |
| 2024 | $2,392 -2.8% | $345,106 |
| 2023 | $2,461 +2072% | $345,106 +2437.5% |
| 2022 | $113 | $13,600 |
| 2021 | $113 | $13,600 |
| 2020 | $113 | $13,600 |
| 2019 | $113 +1.5% | $13,600 |
| 2018 | $112 | $13,600 |
| 2017 | $112 | $13,600 |
| 2016 | $112 | $13,600 |
| 2015 | $112 -13.8% | $13,600 -27.3% |
| 2014 | $130 +9.5% | $18,700 |
| 2012 | $118 | $18,700 |
| 2011 | $118 | $18,700 |
Find assessor info on the county website
Neighborhood: 28601
Nearby homes
- $27,575-- bd-- ba-- sqftCascades Dr, Taylorsville, NC 28681Off Market
- $26,5000.74 Acres0 Cascades Dr #19, Hickory, NC 28601Sold

- $12,0000.79 Acres16 Cascades Dr LOT 16, Hickory, NC 28601Sold
- $12,000-- bd-- ba-- sqftCascades Dr, Taylorsville, NC 28681Sold
- $32,0000.82 Acres13 Cascades Dr, Hickory, NC 28601Sold
- $455,000-- bd-- ba-- sqftCascades Dr, Taylorsville, NC 28681Sold
- $22,377-- bd-- ba-- sqftCascades Dr, Taylorsville, NC 28681Off Market
- $455,0003 bd2 ba2.3k sqft138 Cascades Dr, Hickory, NC 28601Sold
Nearby schools
GreatSchools rating
- 8/10Bethlehem ElementaryGrades: PK-5Distance: 1.6 mi
- 9/10West Alexander MiddleGrades: 6-8Distance: 3.9 mi
- 4/10Alexander Central HighGrades: PK,9-12Distance: 10.4 mi
Schools provided by the listing agent
- Elementary: Bethlehem
- Middle: West Alexander
- High: Alexander
Source: Canopy MLS as distributed by MLS GRID. This data may not be complete. We recommend contacting the local school district to confirm school assignments for this home.
Get a cash offer in 3 minutes
Find out how much your home could sell for in as little as 3 minutes with a no-obligation cash offer.
Estimated market value
$528,700
Get a cash offer in 3 minutes
Find out how much your home could sell for in as little as 3 minutes with a no-obligation cash offer.
Estimated market value
$528,700
- North Carolina
- Alexander County
- Hickory
- 28601
- 181 Cascades Dr
Nearby cities
Nearby neighborhoods
Nearby zip codes
Other Hickory Topics
