Skip main navigation
Closed
  • Zillow Home logoZestimate®
    $280,000

    181 Cayuga Creek Rd, Cheektowaga, NY 14227

    3beds
    1,024sqft
    Single Family Residence
    Built in 1959
    1.2 Acres Lot
    $280,000 Zestimate®
    $273/sqft
    $1,987 Estimated rent

    Home value

    $280,000

    $266,000 - $294,000

    $1,987/mo

    Zestimate® history
    Loading
    Loading...

    Owner options

    List your home for rent

    $1,987/mo

    Rent Zestimate®

    Find your next renter with Zillow Rental Manager. Plus, with online applications, you can quickly screen prospective tenants – for free.

    Learn more

    $1,987/mo

    Rent Zestimate®

    Refinance and save

    $2,034/mo

    Est. payment

    Refinancing to a lower rate could help reduce your monthly payments and save thousands over the life of the loan.

    See today's rates

    $2,034/mo

    Est. payment

    Explore your selling options

    Work with a Zillow partner agent

    Leverage their expertise and Zillow's premium Showcase listings to get your home seen by more buyers.

    Get started

    List with your own agent

    Get your home in front of millions of buyers by listing it on Zillow.

    Learn how to do it

    Sell it yourself

    Take full control of how buyers see your home on Zillow by listing For Sale by Owner (FSBO).

    List your home

    What's special

    Walls of windowsChicken coopFirst-floor laundryThree generously sized bedroomsSkylight overheadConvenient half bathSmart storage throughout
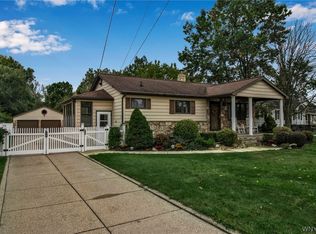
    Welcome to 181 Cayuga Creek Rd — a rare opportunity in the Town of Cheektowaga offering 1.2 acres of private, usable land in the John F. Kennedy School District. Set well back from the road, this 3-bedroom, 1.5-bath ranch delivers a level of space and privacy that is increasingly hard to find in this location. Offered by the original owner, the home has been consistently maintained and features several important mechanical updates for added peace of mind. While offering opportunity for personal updates, the home provides a spacious, functional layout with strong bones and incredible potential. A bright living room welcomes you with a large picture window bringing in natural light. The eat-in kitchen offers ample cabinetry and counter space with a skylight overhead. A few steps down, the home opens into an impressive combined family room and formal dining area—highlighted by walls of windows, including a corner window overlooking the expansive acreage, and a gas fireplace as the centerpiece. The main level includes three generously sized bedrooms, a full bath updated in 2021 featuring a walk-in shower, skylight, and tile flooring, plus a convenient half bath. First-floor laundry, abundant closet space, and smart storage throughout add everyday functionality. Additional living potential continues with a full attic and a very dry basement offering an egress window and walkout access—ideal for future finishing or expanded living space. Outside, the property truly stands out: a 1.5-car attached garage, additional detached garage with heat and storage, shed, and chicken coop, all complemented by a double-wide driveway with ample parking. The grounds offer over an acre of open, green space surrounded by mature trees, creating a private setting rarely available in Cheektowaga. Major updates include boiler (2023), tankless hot water (2023), electrical panel (2023), and gutters (2024), providing peace of mind for years to come. A unique property offering land, location, and opportunity. View today! Sq. ft. Is significantly larger than public records indicate. An Open House will be held on Sunday, 7/5 11–1. Offers reviewed as received.

    Zillow last checked:

    Listing updated:

    Listed by:

    Sonya L Jindra 716-646-6400,

    WNY Metro Roberts Realty

    Bought with:

    Erin O'Connell, 10401305010

    HUNT Real Estate ERA

    Source: NYSAMLSs,MLS#: B1695449MLS LogoOriginating MLS: Buffalo

    Facts & features

    Interior

    Bedrooms & bathrooms
    • Bedrooms: 3
    • Bathrooms: 2
    • Full bathrooms: 1
    • 1/2 bathrooms: 1
    • Main level bathrooms: 2
    • Main level bedrooms: 3
    Heating
    • Gas, Baseboard
    Appliances
    • Included: Appliances Negotiable, Gas Water Heater, Tankless Water Heater
    • Laundry: Accessible Utilities or Laundry, Main Level
    Features
    • Cedar Closet(s), Ceiling Fan(s), Separate/Formal Dining Room, Eat-in Kitchen, Separate/Formal Living Room, Pantry, Skylights, Bedroom on Main Level, Main Level Primary
    • Flooring: Carpet, Hardwood, Tile, Varies
    • Windows: Skylight(s)
    • Basement: Egress Windows,Full,Walk-Out Access,Sump Pump
    • Number of fireplaces: 1
    Interior area
    • Total structure area: 1,024
    • Total interior livable area: 1,024 sqft

    Property

    Parking
    • Total spaces: 2.5
    • Parking features: Attached, Electricity, Garage, Heated Garage, Storage, Workshop in Garage, Driveway
    • Attached garage spaces: 2.5
    Accessibility
    • Accessibility features: Low Threshold Shower
    Features
    • Levels: One
    • Stories: 1
    • Patio & porch: Deck, Open, Porch
    • Exterior features: Blacktop Driveway, Deck, Private Yard, See Remarks
    Lot
    • Size: 1.2 Acres
    • Dimensions: 98 x 562
    • Features: Rectangular, Rectangular Lot, Residential Lot
    Details
    • Additional structures: Poultry Coop, Shed(s), Storage, Second Garage
    • Parcel number: 1430891137900003011100
    • Special conditions: Standard

    Construction

    Type & style
    • Home type: SingleFamily
    • Architectural style: Ranch
    • Property subtype: Single Family Residence
    Materials
    • Cedar, Shake Siding, Copper Plumbing
    • Foundation: Poured
    • Roof: Metal
    Condition
    • Resale
    • Year built: 1959

    Utilities & green energy

    • Electric: Circuit Breakers
    • Sewer: Connected
    • Water: Connected, Public
    • Utilities for property: Cable Available, Electricity Connected, High Speed Internet Available, Sewer Connected, Water Connected
    Green energy
    • Energy efficient items: Appliances, HVAC

    Community & HOA

    Location
    • Region: Cheektowaga

    Financial & listing details

    • Price per square foot: $273/sqft
    • Tax assessed value: $173,000
    • Annual tax amount: $6,503
    • Date on market: 7/3/2026
    • Cumulative days on market: 2 days
    • Listing terms: Cash,Conventional,FHA,VA Loan

    Price history

    DateEventPrice
    9/15/2026Sold$280,000+16.7%$273/sqft
    Source: NYSAMLSs #B1695449 Report a problem
    7/11/2026Pending sale$239,900$234/sqft
    Source: NYSAMLSs #B1695449 Report a problem
    7/4/2026Listed for sale$239,900+179%$234/sqft
    Source: NYSAMLSs #B1695449 Report a problem
    7/26/2002Sold$86,000$84/sqft
    Source: Agent Provided Report a problem

    Public tax history

    YearProperty taxesTax assessment
    2025-- $173,000
    2024-- $173,000
    2023-- $173,000
    2022-- $173,000 +14.9%
    2021-- $150,600 +53.7%
    2020-- $98,000
    2019-- $98,000
    2018-- $98,000
    2017$3,198 +62.6%$98,000
    2016$1,967 $98,000
    2015-- $98,000 +7.7%
    2014-- $91,000 +61.3%
    2013-- $56,400
    2012-- $56,400
    2011-- $56,400 +17.5%
    2010-- $48,000
    2009-- $48,000
    2008-- $48,000
    2007-- $48,000 -12.1%
    2006-- $54,600
    2005-- $54,600
    2004-- $54,600
    2003-- $54,600
    2002-- $54,600
    2001-- $54,600
    2000-- $54,600
    Find assessor info on the county website

    Neighborhood: 14227

    Nearby schools

    GreatSchools rating
    Schools provided by the listing agent
    • Middle: John F Kennedy Middle
    • High: John F Kennedy Senior High
    • District: Cheektowaga-Sloan

    Source: NYSAMLSs. This data may not be complete. We recommend contacting the local school district to confirm school assignments for this home.

    Sell for more on Zillow
    Get a Zillow Showcase℠ listing at no additional cost and you could sell for .
    $280,000
    2% more
    +$5,600
    With Zillow Showcase(estimated)
    $285,600
    Sell for more on Zillow
    Get a Zillow Showcase℠ listing at no additional cost and you could sell for .
    $280,000
    2% more
    +$5,600
    With Zillow Showcase(estimated)
    $285,600