Skip main navigation
Closed
  • Listed by: Arris Realty
    Bought with: RE/MAX Synergy
    $347,000

    181 Cedar Street #B, Manchester, NH 03101

    3beds
    1,521sqft
    Single Family Residence
    Built in 1997
    7,405.2 Square Feet Lot
    $426,900 Zestimate®
    $228/sqft
    $3,093 Estimated rent

    Home value

    $426,900

    $406,000 - $448,000

    $3,093/mo

    Zestimate® history
    Loading
    Loading...

    Owner options

    List your home for rent

    $3,093/mo

    Rent Zestimate®

    Find your next renter with Zillow Rental Manager. Plus, with online applications, you can quickly screen prospective tenants – for free.

    Learn more

    $3,093/mo

    Rent Zestimate®

    Refinance and save

    $2,283/mo

    Est. payment

    Refinancing to a lower rate could help reduce your monthly payments and save thousands over the life of the loan.

    See today's rates

    $2,283/mo

    Est. payment

    Explore your selling options

    Work with a Zillow partner agent

    Leverage their expertise and Zillow's premium Showcase listings to get your home seen by more buyers.

    Get started

    List with your own agent

    Get your home in front of millions of buyers by listing it on Zillow.

    Learn how to do it

    Sell it yourself

    Take full control of how buyers see your home on Zillow by listing For Sale by Owner (FSBO).

    List your home

    What's special

    Dining areaHalf bathroomSpacious porchFull kitchenMaster bedroomBack deckSliding door
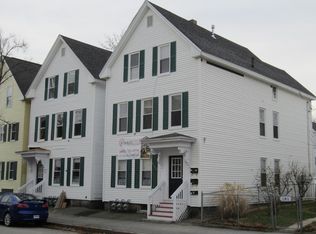
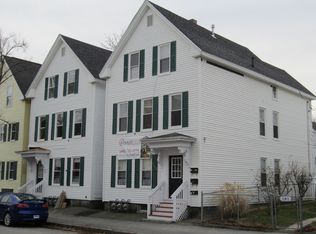
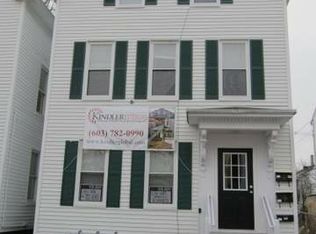
    Introducing 181 Cedar Street (Unit B), a beautifully renovated condex located in the heart of Manchester! You are only minutes from all the city has to offer! As you approach the home, you will see a beautifully manicured fenced-in yard! The spacious porch beckons you inside where you are greeted by a large living room flooded with natural light. Walk further into the home to find a full kitchen and dining area, as well as a half bathroom; an excellent floorplan for entertaining! The sliding door in the dining area leads to your back deck and yard where you find a gorgeous fruit bearing pear tree, a lovely paved walkway connecting the front and back yard as well as the two off street deeded parking spaces! Upstairs, you will find all three bedrooms and a full bathroom. The master bedroom is spacious and includes a large walk-in closet. If that's still not enough storage for you, the full-sized attic will surely check that box! But wait, there is one more surprise in store! Follow the stairs down to the full basement with a newly added 12'x18' bonus room that offers tons of flexibility for a variety of uses. Come make this home your own!! Open Houses will be held on Saturday 1/6 from 12pm-4pm.

    Zillow last checked:

    Listing updated:

    Listed by:

    Cory Dows,

    Arris Realty 603-966-3409

    Bought with:

    Richard Valentin Gutierrez

    RE/MAX Synergy

    Source: PrimeMLS,MLS#: 4981219MLS Logo

    Facts & features

    Interior

    Bedrooms & bathrooms
    • Bedrooms: 3
    • Bathrooms: 2
    • Full bathrooms: 1
    • 1/2 bathrooms: 1
    Heating
    • Forced Air, Geothermal
    Cooling
    • Other
    Appliances
    • Included: Dishwasher, Dryer, Refrigerator, Washer, Electric Stove, Electric Water Heater
    • Laundry: In Basement
    Features
    • Dining Area, Walk-In Closet(s)
    • Flooring: Vinyl Plank
    • Basement: Bulkhead,Partially Finished,Storage Space,Interior Entry
    • Attic: Pull Down Stairs
    Interior area
    • Total structure area: 1,921
    • Total interior livable area: 1,521 sqft
    • Finished area above ground: 1,305
    • Finished area below ground: 216

    Property

    Parking
    • Total spaces: 2
    • Parking features: Paved, Deeded, Off Street, On Street, Parking Spaces 2
    • Has uncovered spaces: Yes
    Features
    • Levels: Two
    • Stories: 2
    Lot
    • Size: 7,405 sqft
    • Features: City Lot, Level, Near Hospital
    Details
    • Zoning description: RES

    Construction

    Type & style
    • Home type: SingleFamily
    • Property subtype: Single Family Residence
    Materials
    • Wood Frame, Vinyl Siding
    • Foundation: Poured Concrete
    • Roof: Asphalt Shingle
    Condition
    • New construction: No
    • Year built: 1997

    Utilities & green energy

    • Electric: 200+ Amp Service, Circuit Breakers
    • Sewer: Public Sewer
    • Utilities for property: Cable

    Community & neighborhood

    Location
    • Region: Manchester

    Other

    Other facts
    • Road surface type: Paved

    Price history

    DateEventPrice
    2/23/2024Sold$347,000+0.6%$228/sqft
    Source: PrimeMLS #4981219 Report a problem
    1/26/2024Contingent$345,000$227/sqft
    Source: PrimeMLS #4981219 Report a problem
    1/3/2024Listed for sale$345,000+68.3%$227/sqft
    Source: PrimeMLS #4981219 Report a problem
    10/12/2023Sold$205,000-6.8%$135/sqft
    Source: PrimeMLS #4966176 Report a problem
    9/18/2023Contingent$219,900$145/sqft
    Source: PrimeMLS #4966176 Report a problem
    9/12/2023Price change$219,900-8%$145/sqft
    Source: PrimeMLS #4966176 Report a problem
    9/2/2023Listed for sale$239,000$157/sqft
    Source: PrimeMLS #4966176 Report a problem
    8/23/2023Contingent$239,000$157/sqft
    Source: PrimeMLS #4966176 Report a problem
    8/18/2023Listed for sale$239,000$157/sqft
    Source: PrimeMLS #4966176 Report a problem

    Public tax history

    Tax history is unavailable.

    Neighborhood: Kalivas Union

    Nearby schools

    GreatSchools rating
    Schools provided by the listing agent
    • Elementary: Beech Street School
    • High: Manchester Central High Sch

    Source: PrimeMLS. This data may not be complete. We recommend contacting the local school district to confirm school assignments for this home.

    Get a cash offer in 3 minutes
    Find out how much your home could sell for in as little as 3 minutes with a no-obligation cash offer.
    Estimated market value
    $426,900
    Get a cash offer in 3 minutes
    Find out how much your home could sell for in as little as 3 minutes with a no-obligation cash offer.
    Estimated market value
    $426,900