Nestled on a large lot with heavily matured trees, this home offers the privacy of country living creating a welcoming retreat that feels relaxed and luxurious. It features 4-2-2 that has been freshly painted. Natural light brings the feeling of nature to every room. The double sided fireplace is a unique bonus in the living room and large family room. Outside there is a 30x40 shop with 14 feet doors that has electricity and water. This secluded oasis is the perfect setting to call home.
Sold
Price Unknown
181 Churchill Cir, Weatherford, TX 76085
4beds
2,422sqft
Single Family Residence
Built in 2005
1.69 Acres Lot
$557,600 Zestimate®
$--/sqft
$2,585 Estimated rent
Home value
$557,600
$513,000 - $602,000
$2,585/mo
Zestimate® history
Owner options
List your home for rent
$2,585/mo
Rent Zestimate®
Find your next renter with Zillow Rental Manager. Plus, with online applications, you can quickly screen prospective tenants – for free.
$2,585/mo
Rent Zestimate®
Refinance and save
Refinancing to a lower rate could help reduce your monthly payments and save thousands over the life of the loan.
Explore your selling options
Work with a Zillow partner agent
Leverage their expertise and Zillow's premium Showcase listings to get your home seen by more buyers.
Get startedList with your own agent
Get your home in front of millions of buyers by listing it on Zillow.
Learn how to do itSell it yourself
Take full control of how buyers see your home on Zillow by listing For Sale by Owner (FSBO).
List your homeWhat's special
Double sided fireplaceHeavily matured treesLarge lotNatural lightPrivacy of country living
Zillow last checked:
Listing updated:
Listed by:
Brandi Huddleston 0721162 (817)946-7775,
Cates & Company 817-946-7775
Bought with:
Keith Mathews
Fathom Realty, LLC
Source: NTREIS,MLS#: 20976202
Facts & features
Interior
Bedrooms & bathrooms
- Bedrooms: 4
- Bathrooms: 2
- Full bathrooms: 2
Primary bedroom
- Level: First
- Dimensions: 15 x 16
Bedroom
- Features: Ceiling Fan(s), Walk-In Closet(s)
- Level: First
- Dimensions: 10 x 13
Bedroom
- Features: Ceiling Fan(s), Walk-In Closet(s)
- Level: First
- Dimensions: 11 x 11
Bedroom
- Features: Ceiling Fan(s), Walk-In Closet(s)
- Level: First
- Dimensions: 11 x 11
Primary bathroom
- Features: Built-in Features, En Suite Bathroom, Separate Shower
- Level: First
- Dimensions: 12 x 11
Breakfast room nook
- Level: First
- Dimensions: 12 x 6
Dining room
- Level: First
- Dimensions: 11 x 11
Family room
- Features: Fireplace
- Level: First
- Dimensions: 19 x 17
Other
- Features: Built-in Features
- Level: First
- Dimensions: 8 x 4
Kitchen
- Features: Granite Counters, Kitchen Island, Walk-In Pantry
- Level: First
- Dimensions: 12 x 15
Laundry
- Features: Built-in Features
- Level: First
- Dimensions: 9 x 5
Living room
- Features: Fireplace
- Level: First
- Dimensions: 17 x 18
Cooling
- Attic Fan, Central Air, Ceiling Fan(s), Electric
Appliances
- Included: Dishwasher, Electric Cooktop, Electric Water Heater, Disposal, Microwave
- Laundry: Washer Hookup, Electric Dryer Hookup
Features
- Decorative/Designer Lighting Fixtures, Cable TV
- Flooring: Carpet, Ceramic Tile, Wood
- Windows: Skylight(s)
- Has basement: No
- Number of fireplaces: 1
- Fireplace features: See Through, Stone, Wood Burning
Interior area
- Total interior livable area: 2,422 sqft
Property
Parking
- Total spaces: 2
- Parking features: Garage, Boat, RV Access/Parking
- Attached garage spaces: 2
Features
- Levels: One
- Stories: 1
- Patio & porch: Covered
- Exterior features: Awning(s), Lighting, Rain Gutters
- Pool features: None
Lot
- Size: 1.69 Acres
- Features: Many Trees
- Residential vegetation: Wooded
Details
- Parcel number: R000078718
Construction
Type & style
- Home type: SingleFamily
- Architectural style: Traditional,Detached
- Property subtype: Single Family Residence
- Attached to another structure: Yes
Materials
- Brick
- Foundation: Slab
- Roof: Composition
Condition
- Year built: 2005
Utilities & green energy
- Sewer: Aerobic Septic
- Utilities for property: Electricity Available, Septic Available, Underground Utilities, Cable Available
Community & HOA
Community
- Security: Smoke Detector(s)
- Subdivision: Partagas Add Ph I
HOA
- Has HOA: No
Location
- Region: Weatherford
Financial & listing details
- Tax assessed value: $545,890
- Annual tax amount: $8,504
- Date on market: 6/20/2025
- Cumulative days on market: 201 days
- Electric utility on property: Yes
Price history
| Date | Event | Price |
|---|---|---|
| 2/6/2026 | Sold | -- |
Source: NTREIS #20976202 Report a problem | ||
| 1/29/2026 | Pending sale | $550,000$227/sqft |
Source: NTREIS #20976202 Report a problem | ||
| 1/7/2026 | Contingent | $550,000$227/sqft |
Source: NTREIS #20976202 Report a problem | ||
| 6/20/2025 | Listed for sale | $550,000$227/sqft |
Source: NTREIS #20976202 Report a problem | ||
| 6/29/2010 | Sold | -- |
Source: Agent Provided Report a problem | ||
Public tax history
| Year | Property taxes | Tax assessment |
|---|---|---|
| 2025 | $3,140 +5.1% | $545,890 +8.7% |
| 2024 | $2,988 +46.4% | $502,400 |
| 2023 | $2,041 +0.3% | $502,400 +34.6% |
| 2022 | $2,035 +7.4% | $373,240 +0.2% |
| 2021 | $1,894 +4.5% | $372,640 +41.9% |
| 2020 | $1,813 +0.3% | $262,520 -11.3% |
| 2019 | $1,807 -5.5% | $295,925 +10.4% |
| 2018 | $1,913 -63.4% | $268,020 -1.6% |
| 2017 | $5,228 +15.8% | $272,420 +10.4% |
| 2016 | $4,516 -2.2% | $246,660 |
| 2015 | $4,615 | $246,660 +0.1% |
| 2014 | $4,615 | $246,340 |
| 2013 | -- | $246,340 |
| 2012 | -- | $246,340 -0.8% |
| 2011 | -- | $248,320 +16.2% |
| 2010 | -- | $213,660 |
| 2009 | -- | $213,660 |
| 2008 | -- | -- |
| 2007 | -- | -- |
| 2006 | -- | -- |
Find assessor info on the county website
Neighborhood: 76085
Nearby homes
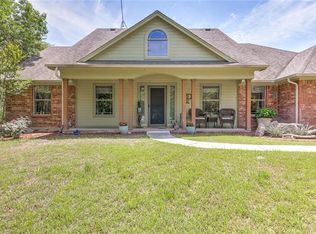
- $489,9003 bd2 ba2k sqft112 Montecristo Dr, Weatherford, TX 76085Off Market
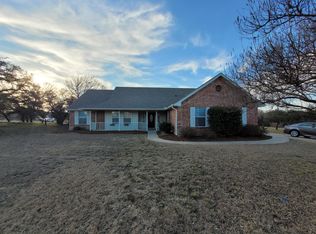
- $386,1003 bd2 ba1.7k sqft175 Churchill Cir, Weatherford, TX 76085Off Market
- $505,9004 bd2 ba2.1k sqft119 Partagas Dr, Weatherford, TX 76085Off Market
- $111,420-- bd-- ba-- sqftPartagas Dr, Weatherford, TX 76085Off Market
- $497,200-- bd-- ba2k sqft182 Churchill Cir, Weatherford, TX 76085Off Market
- $422,000-- bd-- ba1.6k sqft178 Churchill Cir, Weatherford, TX 76085Off Market
- $416,900-- bd-- ba1.6k sqft113 Montecristo Dr, Weatherford, TX 76085Off Market
- $371,100-- bd-- ba1.6k sqft201 Churchill Ct, Weatherford, TX 76085Off Market
Nearby schools
GreatSchools rating
- 8/10Silver Creek Elementary SchoolGrades: PK-4Distance: 1.4 mi
- 4/10Santo Forte J High SchoolGrades: 7-8Distance: 4.3 mi
- 6/10Azle High SchoolGrades: 9-12Distance: 3.5 mi
Schools provided by the listing agent
- Elementary: Silver Creek
- High: Azle
- District: Azle ISD
Source: NTREIS. This data may not be complete. We recommend contacting the local school district to confirm school assignments for this home.
Get a cash offer in 3 minutes
Find out how much your home could sell for in as little as 3 minutes with a no-obligation cash offer.
Estimated market value
$557,600
Get a cash offer in 3 minutes
Find out how much your home could sell for in as little as 3 minutes with a no-obligation cash offer.
Estimated market value
$557,600
- Texas
- Parker County
- Weatherford
- 76085
- 181 Churchill Cir
