
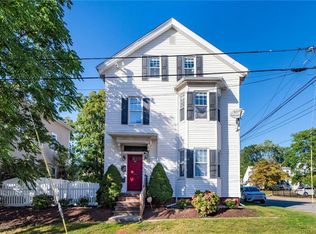
Beautifully updated townhouse-style condo offering the perfect blend of space, flexibility, and East Side convenience. This bright and well-designed home features 3 bedrooms, 3 full baths, a private entrance, and an ideal layout for comfortable everyday living. The main level includes an open living and dining area, an updated kitchen, and a spacious primary suite. Upstairs offers two additional bedrooms, a full bath, and a kitchenette, creating great flexibility for guests, extended family, home office use, or separate living space. Additional highlights include hardwood floors, central air, in-unit laundry, and garage parking. Conveniently located near Brown, RISD, hospitals, shopping, dining, and all the amenities of the East Side.
Pending
$579,000
181 Cole Ave #2, Providence, RI 02906
3beds
1,884sqft
Townhouse
Built in 1900
4,242 Square Feet Lot
$583,000 Zestimate®
$307/sqft
$315/mo HOA
What's special
Bright and well-designed homeIn-unit laundryUpdated kitchenCentral airGarage parkingSpacious primary suitePrivate entrance
- 61 days
- 37
- 1
Zillow last checked:
Listing updated:
Listed by:
Anna Hsiao 401-808-1303,
Coastline Realty LLC
Source: StateWide MLS RI,MLS#: 1419067
Facts & features
Interior
Bedrooms & bathrooms
- Bedrooms: 3
- Bathrooms: 3
- Full bathrooms: 3
Bedroom 1
- Features: Ceiling Height 7 to 9 ft
- Level: Second
- Area: 187 Square Feet
- Dimensions: 17
Bedroom 2
- Features: Ceiling Height 7 to 9 ft
- Level: Third
- Area: 160 Square Feet
- Dimensions: 16
Bedroom 3
- Features: Ceiling Height 7 to 9 ft
- Level: Third
- Area: 154 Square Feet
- Dimensions: 14
Bathroom
- Features: Ceiling Height 7 to 9 ft
- Level: Second
- Area: 44 Square Feet
- Dimensions: 11
Bathroom
- Features: Ceiling Height 7 to 9 ft
- Level: Third
- Area: 72 Square Feet
- Dimensions: 8
Bathroom
- Features: Ceiling Height 7 to 9 ft
- Level: Second
- Area: 66 Square Feet
- Dimensions: 11
Dining area
- Features: Ceiling Height 7 to 9 ft
- Level: Second
- Area: 154 Square Feet
- Dimensions: 11
Kitchen
- Features: Ceiling Height 7 to 9 ft
- Level: Second
- Area: 204 Square Feet
- Dimensions: 17
Laundry
- Features: Ceiling Height 7 to 9 ft
- Level: Second
- Area: 42 Square Feet
- Dimensions: 7
Living room
- Features: Ceiling Height 7 to 9 ft
- Level: Second
- Area: 216 Square Feet
- Dimensions: 18
Heating
- Natural Gas, Baseboard, Forced Water
Cooling
- Central Air
Appliances
- Included: Gas Water Heater, Dishwasher, Dryer, Range Hood, Microwave, Oven/Range, Refrigerator, Washer
- Laundry: In Unit
Features
- Stairs, Plumbing (Mixed), Insulation (Ceiling), Insulation (Walls)
- Flooring: Ceramic Tile, Hardwood
- Windows: Insulated Windows
- Basement: Full,Interior Entry,Unfinished,Storage Space,Utility
- Has fireplace: No
- Fireplace features: None
Interior area
- Total structure area: 1,884
- Total interior livable area: 1,884 sqft
- Finished area above ground: 1,884
- Finished area below ground: 0
Property
Parking
- Total spaces: 2
- Parking features: Detached, Assigned
- Garage spaces: 1
Features
- Stories: 2
- Entry location: First Floor Access,Private Entry
- Patio & porch: Porch
Lot
- Size: 4,242 Square Feet
- Features: Corner Lot
Construction
Type & style
- Home type: Townhouse
- Property subtype: Townhouse
Materials
- Shingles, Wood
- Foundation: Mixed
Condition
- New construction: No
- Year built: 1900
Utilities & green energy
- Electric: 100 Amp Service
- Sewer: In Fee
- Water: In Fee
- Utilities for property: Sewer Connected, Water Connected
Community & HOA
Community
- Features: Near Public Transport, Commuter Bus, Highway Access, Hospital, Interstate, Private School, Public School, Railroad, Recreational Facilities, Restaurants, Schools, Near Shopping, Near Swimming, Tennis
- Subdivision: Freeman Plat / Eastside
HOA
- Has HOA: No
- HOA fee: $315 monthly
Location
- Region: Providence
Financial & listing details
- Price per square foot: $307/sqft
- Annual tax amount: $5,589
- Date on market: 7/28/2026
Estimated market value
$583,000
$554,000 - $612,000
$4,021/mo
Price history
| Date | Event | Price |
|---|---|---|
| 8/8/2026 | Pending sale | $579,000$307/sqft |
Source:  StateWide MLS RI #1419067 Report a problem StateWide MLS RI #1419067 Report a problem | ||
| 7/28/2026 | Contingent | $579,000$307/sqft |
Source: StateWide MLS RI #1419067 Report a problem | ||
| 7/28/2026 | Listed for sale | $579,000$307/sqft |
Source: StateWide MLS RI #1419067 Report a problem | ||
| 7/21/2026 | Listing removed | $579,000$307/sqft |
Source: StateWide MLS RI #1416210 Report a problem | ||
| 7/15/2026 | Contingent | $579,000$307/sqft |
Source: StateWide MLS RI #1416210 Report a problem | ||
| 6/24/2026 | Listed for sale | $579,000$307/sqft |
Source: StateWide MLS RI #1416210 Report a problem | ||
| 4/11/2026 | Listing removed | $579,000$307/sqft |
Source: StateWide MLS RI #1408983 Report a problem | ||
| 4/2/2026 | Listed for sale | $579,000-3.3%$307/sqft |
Source: StateWide MLS RI #1408983 Report a problem | ||
| 3/30/2026 | Listing removed | $599,000$318/sqft |
Source: StateWide MLS RI #1405582 Report a problem | ||
| 3/1/2026 | Listed for sale | $599,000-7.7%$318/sqft |
Source: StateWide MLS RI #1405582 Report a problem | ||
| 2/24/2026 | Listing removed | $649,000$344/sqft |
Source: StateWide MLS RI #1403327 Report a problem | ||
| 1/16/2026 | Listed for sale | $649,000$344/sqft |
Source: StateWide MLS RI #1403327 Report a problem | ||
| 3/24/2021 | Listing removed | -- |
Source: Owner Report a problem | ||
| 11/3/2019 | Listing removed | $1,300$1/sqft |
Source: Owner Report a problem | ||
| 10/16/2019 | Price change | $1,300-13.3%$1/sqft |
Source: Owner Report a problem | ||
| 10/14/2019 | Listed for rent | $1,500$1/sqft |
Source: Owner Report a problem | ||
Public tax history
Tax history is unavailable.
Monthly payment
Est. payment
Payment breakdown
Explore the cost of this home by adjusting the details. Changes won't be saved.Climate risks
Neighborhood: Blackstone
Similar homes
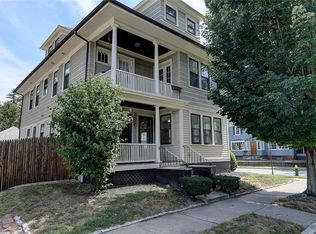
- $659,0003 bd3 ba1.7k sqft54 56 Grand View Street Condominiums, Providence, RI 02906For Sale

 MLS ID #1412593, Lindsay Pettinelli, Churchill & Banks Co., LLC. StateWide MLS RI
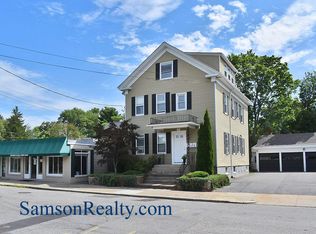
 - $675,0003 bd1 ba1.8k sqft14 Taft Ave, Providence, RI 02906For Sale
 MLS ID #1423259, Kira Greene, Compass. StateWide MLS RI
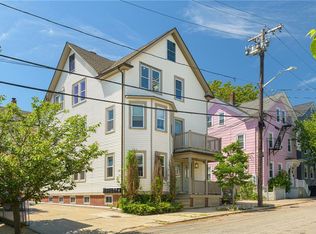
 - $649,0003 bd2 ba1.6k sqftWilliams Court Condo, Providence, RI 02906For Sale
 MLS ID #1419544, Christina Ardente, Residential Properties Ltd.. StateWide MLS RI
 - $489,0003 bd2 ba1.6k sqft40 Seventh Street Condos, Providence, RI 02906For Sale
 MLS ID #1422791, Joshua Cullion, Mott & Chace Sotheby's Intl.. StateWide MLS RI
 - $649,9003 bd2 ba1.5k sqftGovernor Manor, Providence, RI 02906For SaleMLS ID #1417561, Jo-Ann Molinaro, RE/MAX Professionals. StateWide MLS RI
- $599,0003 bd3 ba2.3k sqft73 Beacon Ave, Providence, RI 02903For SaleMLS ID #1417810, Rachel Wills, Peter M. Scotti & Assoc.,Inc.. StateWide MLS RI
- $775,0003 bd2 ba1.8k sqft102 Overhill Rd, Providence, RI 02906For SaleMLS ID #1419031, Kyle Seyboth, Century 21 Limitless. StateWide MLS RI
- $459,9003 bd1 ba1k sqft179 Transit Street Condominium Association, Providence, RI 02906For SaleMLS ID #1423473, Tracey Mulvey, RE/MAX River's Edge - Bristol. StateWide MLS RI
- $599,9004 bd2 ba1.8k sqft144 Dante St, Providence, RI 02908For SaleMLS ID #1416117, Denali Group, Keller Williams Leading Edge. StateWide MLS RI
- $698,9005 bd5 ba2.7k sqft89 Knowles St, Providence, RI 02906For SaleMLS ID #1410946, Mariana Freitas Novo, William Raveis Inspire. StateWide MLS RI
- $849,9004 bd2 ba1.8k sqftWilliams Street Condos, Providence, RI 02906For SaleMLS ID #1420567, Ronald Papa, Smith and Oak Real Estate Co.. StateWide MLS RI
- $854,9005 bd3 ba2.1k sqft97 Jenkins St, Providence, RI 02906For SaleMLS ID #1421542, Omar Valerio, Century 21 Limitless. StateWide MLS RI
- $559,9004 bd2 ba2k sqft26 Gentian Ave, Providence, RI 02908For SaleMLS ID #1420928, Courtney Grady, ELITE Property Group. StateWide MLS RI
- $650,0004 bd2 ba2.2k sqft137 Sutton St, Providence, RI 02903For SaleMLS ID #1422351, Anna Hsiao, Coastline Realty LLC. StateWide MLS RI
- $524,9003 bd2 ba2k sqft37 Trenton St, Pawtucket, RI 02860For SaleMLS ID #1421702, Sam Glicksman, Spitz-Weiss, REALTORS. StateWide MLS RI
- $639,9004 bd2 ba2.2k sqft20 Farm St, Providence, RI 02908For SaleMLS ID #1421856, Lisa Harrison, J. Christopher Real Estate Grp. StateWide MLS RI
- $524,9003 bd2 ba1.9k sqft37-39 Trenton St, Pawtucket, RI 02860For SaleMLS ID #1421465, Sam Glicksman, Spitz-Weiss, REALTORS. StateWide MLS RI
- $425,0004 bd1 ba1.5k sqft184 Cumberland St, Providence, RI 02908For SaleMLS ID #1424400, The Hiraldo Group, Innovations Realty. StateWide MLS RI
- $410,0003 bd2 ba1.2k sqft1022 Charles St, North Providence, RI 02904For SaleMLS ID #1424312, Carolina Carver, My Dream Home Realty. StateWide MLS RI
- $490,0003 bd2 ba2.2k sqft40 Zella St, Providence, RI 02908For SaleMLS ID #1423505, Kathryn Cawley, Keller Williams Realty. StateWide MLS RI
