Presold
Sold
Price Unknown
181 Colony Station St, Thibodaux, LA 70301
3beds
1,358sqft
Single Family Residence, Residential
Built in 2019
7,405 Square Feet Lot
$221,500 Zestimate®
$--/sqft
$1,623 Estimated rent
Home value
$221,500
$210,000 - $233,000
$1,623/mo
Zestimate® history
Owner options
List your home for rent
$1,623/mo
Rent Zestimate®
Find your next renter with Zillow Rental Manager. Plus, with online applications, you can quickly screen prospective tenants – for free.
$1,623/mo
Rent Zestimate®
Refinance and save
$240/mo
Est. payment
Refinancing to a lower rate could help reduce your monthly payments and save thousands over the life of the loan.
$240/mo
Est. payment
Explore your selling options
Work with a Zillow partner agent
Leverage their expertise and Zillow's premium Showcase listings to get your home seen by more buyers.
Get startedList with your own agent
Get your home in front of millions of buyers by listing it on Zillow.
Learn how to do itSell it yourself
Take full control of how buyers see your home on Zillow by listing For Sale by Owner (FSBO).
List your homeWhat's special
Zillow last checked:
Listing updated:
Listed by:
Veronica Voisin,
COLDWELL BANKER LARUSSA REAL ESTATE
Bought with:
Danielle LeBlanc, 099569890
KELLER WILLIAMS REALTY BAYOU P
Source: ROAM MLS,MLS#: 2024015163
Facts & features
Interior
Bedrooms & bathrooms
- Bedrooms: 3
- Bathrooms: 2
- Full bathrooms: 2
Rooms
- Room types: Bedroom, Primary Bedroom, Kitchen, Living Room
Primary bedroom
- Features: En Suite Bath, Ceiling Fan(s), Walk-In Closet(s)
- Level: First
- Area: 120
- Dimensions: 12 x 10
Bedroom 1
- Level: First
- Area: 100
- Dimensions: 10 x 10
Bedroom 2
- Level: First
- Area: 100
- Dimensions: 10 x 10
Primary bathroom
- Features: Shower Combo
Kitchen
- Features: Granite Counters, Kitchen Island, Pantry, Cabinets Custom Built
- Level: First
- Area: 120
- Dimensions: 12 x 10
Living room
- Level: First
- Area: 168
- Dimensions: 12 x 14
Heating
- Central, Electric
Cooling
- Central Air, Ceiling Fan(s)
Appliances
- Included: Elec Stove Con, Ice Maker, Continuous Cleaning Oven, Electric Cooktop, Dishwasher, Disposal, Dryer, Microwave, Range/Oven, Refrigerator, Self Cleaning Oven, Electric Water Heater, Range Hood
- Laundry: Laundry Room, Electric Dryer Hookup, Washer Hookup, Inside, Washer/Dryer Hookups
Features
- Ceiling 9'+
- Flooring: Carpet, Ceramic Tile
- Doors: Storm Door(s)
- Windows: Storm Shutters, Screens
- Attic: Walk-up
Interior area
- Total structure area: 1,829
- Total interior livable area: 1,358 sqft
Property
Parking
- Total spaces: 2
- Parking features: 2 Cars Park, Garage, Driveway
- Has garage: Yes
Features
- Stories: 1
- Patio & porch: Porch
Lot
- Size: 7,405 Square Feet
- Dimensions: 60' x 120'+/-
- Features: Commons Lot, Landscaped
Details
- Parcel number: 0010047017
- Special conditions: Standard
Construction
Type & style
- Home type: SingleFamily
- Architectural style: Traditional
- Property subtype: Single Family Residence, Residential
Materials
- Vinyl Siding, Brick
- Foundation: Slab
- Roof: Shingle
Condition
- All Original
- New construction: No
- Year built: 2019
Details
- Builder name: Dsld, LLC
Utilities & green energy
- Gas: None
- Sewer: Public Sewer
- Water: Public
Community & HOA
Community
- Security: Smoke Detector(s)
- Subdivision: Olde Towne
HOA
- Has HOA: Yes
- HOA fee: $240 annually
Location
- Region: Thibodaux
Financial & listing details
- Tax assessed value: $185,300
- Annual tax amount: $2,145
- Date on market: 8/8/2024
- Listing terms: Cash,Conventional,FHA,VA Loan
Price history
| Date | Event | Price |
|---|---|---|
| 8/8/2024 | Sold | -- |
Source:  ROAM MLS #2024015163 Report a problem ROAM MLS #2024015163 Report a problem | ||
| 6/26/2024 | Listing removed | -- |
Source: Zillow Rentals Report a problem | ||
| 6/25/2024 | Listed for rent | $1,600$1/sqft |
Source: Zillow Rentals Report a problem | ||
| 4/17/2024 | Price change | $205,000-4.4%$151/sqft |
Source: ROAM MLS #2024001721 Report a problem | ||
| 3/25/2024 | Price change | $214,500-2.3%$158/sqft |
Source: ROAM MLS #2024001721 Report a problem | ||
| 2/1/2024 | Listed for sale | $219,500+12.6%$162/sqft |
Source: ROAM MLS #2024001721 Report a problem | ||
| 6/30/2021 | Sold | -- |
Source: ROAM MLS #161787 Report a problem | ||
| 5/6/2021 | Price change | $195,000+1.3%$144/sqft |
Source:  Bayou MLS #161787 Report a problem Bayou MLS #161787 Report a problem | ||
| 3/31/2021 | Listed for sale | $192,500+4.1%$142/sqft |
Source: Bayou MLS #161787 Report a problem | ||
| 12/17/2020 | Sold | -- |
Source: Public Record Report a problem | ||
| 10/24/2020 | Listed for sale | $185,000$136/sqft |
Source: Latter & Blum Inc./REALTORS #160207 Report a problem | ||
| 8/13/2019 | Sold | -- |
Source: Public Record Report a problem | ||
Public tax history
| Year | Property taxes | Tax assessment |
|---|---|---|
| 2025 | $2,145 +1.7% | $18,530 |
| 2024 | $2,108 +138% | $18,530 +21.4% |
| 2023 | $886 +0.3% | $15,260 |
| 2022 | $883 +11% | $15,260 |
| 2021 | $796 -20.9% | $15,260 -1.8% |
| 2020 | $1,006 +207.6% | $15,540 +447.2% |
| 2019 | $327 | $2,840 |
| 2018 | $327 | $2,840 |
Find assessor info on the county website
Neighborhood: 70301
Nearby homes
- $--3 bd2 ba1.4k sqft177 Colony Station St, Thibodaux, LA 70301Sold
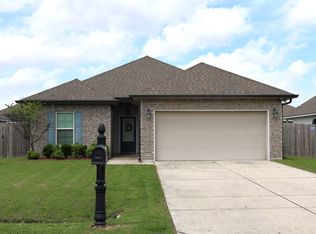
- $--3 bd2 ba1.5k sqft187 Colony Station St, Thibodaux, LA 70301Sold
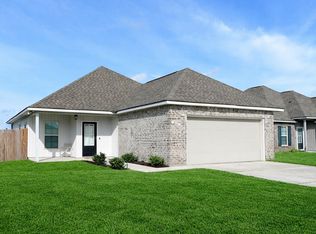
- $210,4003 bd2 ba1.3k sqft191 Colony Station St, Thibodaux, LA 70301Off Market

- $213,7003 bd2 ba1.4k sqft171 Colony Station St, Thibodaux, LA 70301Off Market
- $229,200-- bd-- ba1.4k sqft180 Colony Station St, Thibodaux, LA 70301Off Market
- $228,500-- bd-- ba1.4k sqft195 Colony Station St, Thibodaux, LA 70301Off Market
- $--3 bd2 ba1.4k sqft167 Colony Station St, Thibodaux, LA 70301Sold
- $223,000-- bd-- ba1.4k sqft186 Colony Station St, Thibodaux, LA 70301Off Market
Nearby schools
GreatSchools rating
- 5/10W.S. Lafargue Elementary SchoolGrades: 2-3Distance: 2.7 mi
- 5/10West Thibodaux Middle SchoolGrades: 6-8Distance: 3.6 mi
- 7/10Thibodaux High SchoolGrades: 9-12Distance: 2.2 mi
Schools provided by the listing agent
- District: Lafourche Parish
Source: ROAM MLS. This data may not be complete. We recommend contacting the local school district to confirm school assignments for this home.
- Louisiana
- Lafourche Parish
- Thibodaux
- 70301
- 181 Colony Station St
Nearby cities
Nearby zip codes
Other Thibodaux Topics
