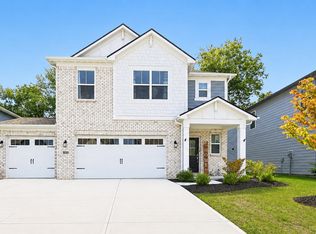
Under Contract with a Kick Out Clause. Want to be able to walk or bike to downtown Cicero and the lake? Want to see the Cicero fireworks from your own backyard? Then this beautiful 4-bedroom, 2.5-bath home is for you! Built in 2023 in the sought-after Tamarack neighborhood, includes a neighborhood pool and park. With a home office, spacious mudroom and sunny morning room - this home has it all! With a large patio complete with a sun shader-ideal for relaxing or entertaining outdoors. The fenced in backyard also includes a garden area and sidewalk access to the driveway. You do not want to miss out on this wonderful opportunity! Schedule a showing TODAY! New kitchen sink, water softener & dishwasher in 2025.
Pending
Price cut: $15.1K (7/2)
$449,900
181 Common Loon Blvd, Cicero, IN 46034
4beds
2,710sqft
Residential, Single Family Residence
Built in 2022
0.26 Acres Lot
$442,300 Zestimate®
$166/sqft
$55/mo HOA
What's special
Garden areaFenced in backyardHome officeSunny morning roomSpacious mudroomNeighborhood pool
- 55 days |
- 384 |
- 14 |
Zillow last checked:
Listing updated:
Listed by:
Joseph Wootan 855-456-4945,
Listwithfreedom.com
Source: MIBOR as distributed by MLS GRID,MLS#: 22111188
Facts & features
Interior
Bedrooms & bathrooms
- Bedrooms: 4
- Bathrooms: 3
- Full bathrooms: 2
- 1/2 bathrooms: 1
- Main level bathrooms: 1
Primary bedroom
- Level: Upper
- Area: 252 Square Feet
- Dimensions: 14x18
Bedroom 2
- Level: Upper
- Area: 156 Square Feet
- Dimensions: 12x13
Bedroom 3
- Level: Upper
- Area: 156 Square Feet
- Dimensions: 12x13
Bedroom 4
- Level: Upper
- Area: 120 Square Feet
- Dimensions: 10x12
Dining room
- Level: Main
- Area: 100 Square Feet
- Dimensions: 10x10
Kitchen
- Level: Main
- Area: 100 Square Feet
- Dimensions: 10x10
Laundry
- Level: Main
- Area: 100 Square Feet
- Dimensions: 10x10
Living room
- Level: Main
- Area: 294 Square Feet
- Dimensions: 21x14
Heating
- Natural Gas
Cooling
- Central Air
Appliances
- Included: Dishwasher, Disposal, Microwave, Electric Oven, Refrigerator
- Laundry: Sink, Laundry Room
Features
- Double Vanity, Breakfast Bar, Kitchen Island, Tray Ceiling(s)
- Has basement: No
Interior area
- Total structure area: 2,710
- Total interior livable area: 2,710 sqft
Property
Parking
- Total spaces: 3
- Parking features: Attached
- Attached garage spaces: 3
Features
- Levels: Two
- Stories: 2
- Fencing: Fenced,Full
Lot
- Size: 0.26 Acres
Details
- Parcel number: 290602000008002011
- Horse amenities: None
Construction
Type & style
- Home type: SingleFamily
- Architectural style: Craftsman
- Property subtype: Residential, Single Family Residence
Materials
- Wood Siding
- Foundation: Slab
Condition
- New construction: No
- Year built: 2022
Utilities & green energy
- Water: Public
- Utilities for property: Electricity Connected, Water Connected
Community & HOA
Community
- Security: Smoke Detector(s)
- Subdivision: Tamarack
HOA
- Has HOA: Yes
- HOA fee: $660 annually
Location
- Region: Cicero
Financial & listing details
- Price per square foot: $166/sqft
- Tax assessed value: $396,800
- Annual tax amount: $3,704
- Date on market: 6/30/2026
- Cumulative days on market: 55 days
- Electric utility on property: Yes
Estimated market value
$442,300
$420,000 - $464,000
$2,906/mo
Price history
| Date | Event | Price |
|---|---|---|
| 8/3/2026 | Listed for sale | $449,900$166/sqft |
Source: My State MLS #11915170 Report a problem | ||
| 8/3/2026 | Contingent | $449,900$166/sqft |
Source: My State MLS #11915170 Report a problem | ||
| 8/2/2026 | Listed for sale | $449,900$166/sqft |
Source: My State MLS #11915170 Report a problem | ||
| 8/1/2026 | Pending sale | $449,900$166/sqft |
Source:  MIBOR as distributed by MLS GRID #22111188 Report a problem MIBOR as distributed by MLS GRID #22111188 Report a problem | ||
| 7/2/2026 | Price change | $449,900-3.2%$166/sqft |
Source: MIBOR as distributed by MLS GRID #22111188 Report a problem | ||
| 6/30/2026 | Listed for sale | $464,990$172/sqft |
Source: MIBOR as distributed by MLS GRID #22111188 Report a problem | ||
Public tax history
| Year | Property taxes | Tax assessment |
|---|---|---|
| 2025 | $3,744 +42% | $396,800 +6% |
| 2024 | $2,637 +1140.2% | $374,400 +45.9% |
| 2023 | $213 +12.3% | $256,700 +2233.6% |
| 2022 | $189 +0.8% | $11,000 +15.8% |
| 2021 | $188 -17.5% | $9,500 +1.1% |
| 2020 | $228 -3.8% | $9,400 -17.5% |
| 2019 | $237 -12.2% | $11,400 -3.4% |
| 2018 | $270 +87.5% | $11,800 -12.6% |
| 2017 | $144 -52% | $13,500 -6.3% |
| 2016 | $300 | $14,400 -4% |
| 2014 | $300 | $15,000 |
Find assessor info on the county website
Monthly payment
Est. payment
Payment breakdown
Explore the cost of this home by adjusting the details. Changes won't be saved.Climate risks
Neighborhood: 46034
Nearby schools
GreatSchools rating
- 7/10Hamilton Heights Middle SchoolGrades: 5-8Distance: 2.4 mi
- 8/10Hamilton Heights High SchoolGrades: 9-12Distance: 3.1 mi
- 7/10Hamilton Heights Elementary SchoolGrades: PK-4Distance: 2.5 mi
Schools provided by the listing agent
- Elementary: Hamilton Heights Elementary School
- Middle: Hamilton Heights Middle School
- High: Hamilton Heights High School
Source: MIBOR as distributed by MLS GRID. This data may not be complete. We recommend contacting the local school district to confirm school assignments for this home.
- $419,3003 bd2 ba2.5k sqft171 Common Loon Blvd, Cicero, IN 46034Off Market
- $427,1004 bd2 ba2.3k sqft201 Common Loon Blvd, Cicero, IN 46034Off Market
- $422,5004 bd2 ba2.6k sqft161 Common Loon Blvd, Cicero, IN 46034Off Market
- $434,8004 bd2 ba3k sqft172 Ardglass St, Cicero, IN 46034Off Market
- $450,0004 bd3 ba3k sqft221 Common Loon Blvd, Cicero, IN 46034Sold
- $435,0004 bd3 ba3k sqft180 Common Loon Blvd, Cicero, IN 46034Sold
- $482,9004 bd2 ba2.4k sqft190 Common Loon Blvd, Cicero, IN 46034Off Market
- $477,2003 bd3 ba2.5k sqft200 Common Loon Blvd, Cicero, IN 46034Off Market
A local agent can set up tours, give advice and negotiate with sellers.
Similar homes
- $449,9004 bd3 ba2.6k sqft147 Ardglass St, Cicero, IN 46034Active
 MLS ID #22119185, Audra Cannon, CRM Properties, Inc.. MIBOR as distributed by MLS GRID
 - $449,9994 bd3 ba2.8k sqft12934 Quarterback Ln, Fishers, IN 46037Active
 MLS ID #22106762, Nikita Crawford, JNA REALTY LLC. MIBOR as distributed by MLS GRID
 - $425,0004 bd3 ba2k sqft19328 Bald Cypress Ct, Noblesville, IN 46062Active
 MLS ID #22089316, Lauren Anthony, Highgarden Real Estate. MIBOR as distributed by MLS GRID
 - $449,9005 bd3 ba2.5k sqft1937 Rowena Ln, Westfield, IN 46074Active
 MLS ID #22120215, Jie Zhou, MYL Realty, LLC. MIBOR as distributed by MLS GRID
 - $489,9004 bd3 ba2.7k sqft17301 Tribute Row, Noblesville, IN 46060ActiveMLS ID #22104246, David Jessee, F.C. Tucker Company. MIBOR as distributed by MLS GRID
- $415,0004 bd3 ba3.2k sqft10397 Hillsborough Dr, Fishers, IN 46037ActiveMLS ID #22120184, Steven Hetrick, F.C. Tucker Company. MIBOR as distributed by MLS GRID
- $505,0004 bd4 ba3.5k sqft6225 Awl Ct, Noblesville, IN 46060ActiveMLS ID #22117220, Steven Koleno, Beycome Brokerage Realty LLC. MIBOR as distributed by MLS GRID
- $444,9003 bd3 ba2.3k sqft823 Rose Garden Way, Westfield, IN 46074ActiveMLS ID #22118935, Harry Haines, KC Ayer Real Estate, Inc.. MIBOR as distributed by MLS GRID
- $424,9004 bd3 ba3.6k sqft11381 Guy St, Fishers, IN 46038ActiveMLS ID #22115045, James Richter, JNZ Real Estate Group, LLC. MIBOR as distributed by MLS GRID
- $414,9003 bd3 ba3.2k sqft19408 Amber Way, Noblesville, IN 46060ActiveMLS ID #22105631, Shamyl Tufail, eXp Realty, LLC. MIBOR as distributed by MLS GRID
- $474,9995 bd3 ba2.7k sqft11397 Plough St, Noblesville, IN 46060ActiveMLS ID #22109879, Madeleine Torres, F.C. Tucker Company. MIBOR as distributed by MLS GRID
- $465,9993 bd2 ba2.3k sqft11382 Wicker Ln, Noblesville, IN 46060ActiveMLS ID #22091635, Becky Morrow, F.C. Tucker Company. MIBOR as distributed by MLS GRID
- $418,0003 bd3 ba2.3k sqft16910 Brigg Ct, Westfield, IN 46074ActiveMLS ID #22107438, Art Johnson, F.C. Tucker Company. MIBOR as distributed by MLS GRID
- $394,9003 bd3 ba2k sqft17324 Henslow Dr, Westfield, IN 46074ActiveMLS ID #22119966, Julie Edrington, CW Realty. MIBOR as distributed by MLS GRID
- $399,0003 bd2 ba1.7k sqft20094 Willenhall Way, Westfield, IN 46074ActiveMLS ID #22116768, Trina Roth, CENTURY 21 Scheetz. MIBOR as distributed by MLS GRID
- $462,9003 bd2 ba2.4k sqft20235 Atchison Way, Westfield, IN 46074ActiveMLS ID #22106129, Adam Barlow, FULL CANOPY REAL ESTATE, LLC. MIBOR as distributed by MLS GRID
- $404,9004 bd3 ba1.9k sqft15729 Winnower Dr, Noblesville, IN 46060ActiveMLS ID #22115576, Richard Pyle, RE/MAX Complete. MIBOR as distributed by MLS GRID
- $385,0004 bd3 ba2.1k sqft10811 Meadow Wing Ct, Noblesville, IN 46060ActiveMLS ID #22095547, Jeannie Sterler, Ferris Property Group. MIBOR as distributed by MLS GRID
- $460,0005 bd3 ba3.1k sqft6845 Oakcrest Dr, McCordsville, IN 46055ActiveMLS ID #22111805, Anjushree Bothra, F.C. Tucker Company. MIBOR as distributed by MLS GRID
- $485,0004 bd3 ba2.3k sqft13695 Stanford Dr, Carmel, IN 46074ActiveMLS ID #22119165, Lisa Meulbroek, Liberty Real Estate, LLC.. MIBOR as distributed by MLS GRID
