***HIGHEST & BEST OFFERS DUE BY 5PM FRIDAY, 8/7/26*** Welcome home to this beautifully maintained 3-bedroom, 3-full-bath ranch offering an open-concept main floor designed for both everyday living and entertaining. The kitchen features a large island and stunning countertops, flowing seamlessly into a bright, airy living space accented by vaulted ceilings. Main-level laundry adds everyday convenience. On the main level you'll find an extra room offering flexible space currently used as a home office, but ideal as a guest room, playroom, or additional living area to suit your needs. The finished lower level expands your living space with a spacious family room, plus a 2-car garage tucked beneath the home for convenient, out-of-the-weather parking. Step outside to your own private oasis: an inground pool set on a custom granite patio, complete with a hand-built stone fireplace perfect for year-round outdoor enjoyment. Relax on the Trex covered front porch or back deck, both built for low-maintenance durability. This home is equipped with a whole-house generator featuring an automatic transfer switch, providing uninterrupted backup power and added peace of mind during outages. A true standout feature of this property is the detached barn, offering a 3-bay, 10ft garages under the main level ideal for a contractor, hobbyist, or anyone needing extra storage or workshop space. The barn is fully finished 1200sqft with a mini-split unit for heating and cooling, making it comfortable and functional year-round. Currently used for hosting family gatherings, this versatile space could easily be converted into an in-law or guest suite. This one-of-a-kind property blends comfort, function, and flexibility. A pristinely kept home and property that you can walk into and feel right at home. Schedule your private showing today
Under contract
$699,999
181 Cook Road, Prospect, CT 06712
3beds
1,847sqft
Single Family Residence
Built in 1969
2.6 Acres Lot
$700,000 Zestimate®
$379/sqft
$-- HOA
What's special
- 50 days
- 253
- 1
Likely to sell faster than
Zillow last checked:
Listing updated:
Listed by:
Karyn W. Bedard (203)704-0282,
Regency Real Estate, LLC 860-945-9868
Source: Smart MLS,MLS#: 24189518
Facts & features
Interior
Bedrooms & bathrooms
- Bedrooms: 3
- Bathrooms: 3
- Full bathrooms: 3
Primary bedroom
- Level: Main
Bedroom
- Level: Main
Bedroom
- Level: Main
Dining room
- Level: Main
Kitchen
- Level: Main
Living room
- Level: Main
Office
- Level: Main
Heating
- Baseboard, Propane
Cooling
- Central Air
Appliances
- Included: Gas Cooktop, Electric Range, Microwave, Refrigerator, Dishwasher, Washer, Dryer, Water Heater
- Laundry: Main Level
Features
- Basement: Full
- Attic: Access Via Hatch
- Has fireplace: No
Interior area
- Total structure area: 1,847
- Total interior livable area: 1,847 sqft
- Finished area above ground: 1,847
Property
Parking
- Total spaces: 5
- Parking features: Barn, Attached
- Attached garage spaces: 5
Features
- Patio & porch: Deck, Covered
- Has private pool: Yes
- Pool features: Heated, Fenced, Solar Cover, In Ground
Lot
- Size: 2.6 Acres
- Features: Few Trees, Sloped, Landscaped
Details
- Additional structures: Barn(s)
- Parcel number: 1316244
- Zoning: RA-1
- Other equipment: Generator
Construction
Type & style
- Home type: SingleFamily
- Architectural style: Ranch
- Property subtype: Single Family Residence
Materials
- Vinyl Siding
- Foundation: Concrete Perimeter
- Roof: Asphalt
Condition
- New construction: No
- Year built: 1969
Utilities & green energy
- Sewer: Septic Tank
- Water: Well
Community & HOA
Community
- Features: Basketball Court, Golf, Library, Medical Facilities, Paddle Tennis, Park, Playground, Tennis Court(s)
HOA
- Has HOA: No
Location
- Region: Prospect
Financial & listing details
- Price per square foot: $379/sqft
- Tax assessed value: $323,190
- Annual tax amount: $9,201
- Date on market: 7/27/2026
Estimated market value
$700,000
$665,000 - $735,000
$3,499/mo
Price history
| Date | Event | Price |
|---|---|---|
| 8/10/2026 | Pending sale | $699,999$379/sqft |
Source:  Smart MLS #24189518 Report a problem Smart MLS #24189518 Report a problem | ||
| 8/1/2026 | Listed for sale | $699,999+438.5%$379/sqft |
Source: Smart MLS #24189518 Report a problem | ||
| 7/19/2013 | Sold | $130,000-27.8%$70/sqft |
Source: Public Record Report a problem | ||
| 5/6/2013 | Listed for sale | $179,999$97/sqft |
Source: Coldwell Banker Realty 2000 #W1066787 Report a problem | ||
| 3/21/2013 | Pending sale | $179,999$97/sqft |
Source: Coldwell Banker Realty 2000 #W1066787 Report a problem | ||
| 9/5/2012 | Price change | $179,999-10%$97/sqft |
Source: Coldwell Banker Realty 2000 #W1066787 Report a problem | ||
| 8/2/2012 | Price change | $199,999-9.1%$108/sqft |
Source: Coldwell Banker Realty 2000 #W1066787 Report a problem | ||
| 5/1/2012 | Price change | $220,000+22.9%$119/sqft |
Source: Coldwell Banker Realty 2000 #W1066787 Report a problem | ||
| 5/14/2011 | Price change | $179,000-11.4%$97/sqft |
Source: Coldwell Banker Residential Brokerage - Oxford Office #W1061782 Report a problem | ||
| 5/5/2011 | Listed for sale | $202,000+1.5%$109/sqft |
Source: Coldwell Banker Residential Brokerage, CT #W1061782 Report a problem | ||
| 6/22/2006 | Sold | $199,000$108/sqft |
Source: Public Record Report a problem | ||
Public tax history
| Year | Property taxes | Tax assessment |
|---|---|---|
| 2025 | $8,264 +15.9% | $323,190 +45.7% |
| 2024 | $7,130 +0.7% | $221,840 |
| 2023 | $7,081 -0.1% | $221,840 |
| 2022 | $7,088 -1.1% | $221,840 |
| 2021 | $7,165 +4.7% | $221,840 +2.4% |
| 2020 | $6,845 +2.1% | $216,600 |
| 2019 | $6,704 -0.2% | $216,600 |
| 2018 | $6,715 +6.2% | $216,600 +7.1% |
| 2017 | $6,321 +5.2% | $202,260 -1.6% |
| 2015 | $6,011 +25.3% | $205,630 +24.2% |
| 2014 | $4,796 +7.4% | $165,500 +4% |
| 2013 | $4,467 +7% | $159,090 +5.1% |
| 2012 | $4,175 -14.2% | $151,390 -21.6% |
| 2011 | $4,866 +2.7% | $193,090 +3% |
| 2010 | $4,738 +1% | $187,550 |
| 2009 | $4,689 +2% | $187,550 |
| 2008 | $4,595 | $187,550 |
| 2007 | $4,595 +61.4% | $187,550 +58% |
| 2006 | $2,847 -27.7% | $118,740 |
| 2005 | $3,936 +10.5% | $118,740 |
| 2003 | $3,562 +7.2% | $118,740 +0% |
| 2001 | $3,324 | $118,700 |
Find assessor info on the county website
Monthly payment
Est. payment
Payment breakdown
Explore the cost of this home by adjusting the details. Changes won't be saved.Climate risks
Neighborhood: 06712
Nearby schools
Schools provided by the listing agent
- Elementary: Prospect
- High: Woodland Regional
Source: Smart MLS. This data may not be complete. We recommend contacting the local school district to confirm school assignments for this home.
Similar homes
- $699,0004 bd3 ba1.9k sqft1 Lake Drive, Oxford, CT 06478For Sale
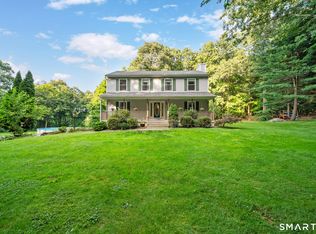
 MLS ID #24200661, Jennifer Bundock, Coldwell Banker Realty. Smart MLS
 - $664,9004 bd3 ba1.8k sqft523 Highfield Drive, Orange, CT 06477For Sale
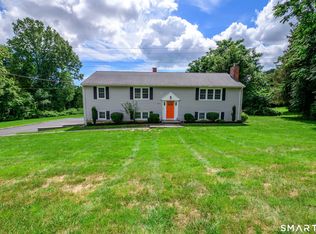 MLS ID #24207482, Jessica Knapp, Putnam Agency Real Estate LLC. Smart MLS
 - $659,0004 bd3 ba2.5k sqft347 Lakeside Road, Southbury, CT 06488For Sale
 MLS ID #24207006, Christine Aquila, Coldwell Banker Realty. Smart MLS
 - $699,0003 bd3 ba2k sqft61 Minortown Road, Woodbury, CT 06798For Sale
 MLS ID #24200785, Mustafa Muaremi, Coldwell Banker Realty. Smart MLS
 - $639,9003 bd3 ba2.4k sqft31 Louise Avenue, Wolcott, CT 06716For SaleMLS ID #24197305, Lori A. Frasco, Dave Jones Realty, LLC. Smart MLS
- $715,0004 bd3 ba2.5k sqft151 Lantern Park Lane South, Southbury, CT 06488For SaleMLS ID #24191111, Patti Guarantano, William Pitt Sotheby's Int'l. Smart MLS
- $699,0004 bd3 ba2.2k sqft1344 Monroe Turnpike, Monroe, CT 06468For SaleMLS ID #24202605, Matt Nuzie, RE/MAX Right Choice. Smart MLS
- $675,0004 bd3 ba2.4k sqft341 Old Zoar Road, Monroe, CT 06468For SaleMLS ID #24196510, Jeff Fulchino, BHGRE Gaetano Marra Homes. Smart MLS
- $630,0003 bd2 ba1.9k sqft142 Ford Road, Woodbridge, CT 06525For SaleMLS ID #24204112, Heather Crabtree, RE/MAX RISE. Smart MLS
- $529,0003 bd3 ba2.3k sqft51 October Hill Road, Hamden, CT 06518For SaleMLS ID #24204160, Kelsey L. Oddo, Kelsey & Co. Real Estate. Smart MLS
- $609,9993 bd3 ba2.2k sqft107 South Colman Road, Wolcott, CT 06716For SaleMLS ID #24187634, Sharon Capaldo, Klemm Real Estate Inc. Smart MLS
- $684,9004 bd3 ba2.5k sqft5 Rolling Hills Drive, Seymour, CT 06483For SaleMLS ID #24197872, Keyur Patel, Great Estates, CT. Smart MLS
- $749,9004 bd4 ba2.6k sqft77 Crest Road, Middlebury, CT 06762For SaleMLS ID #24193938, Michael Vartolone, William Raveis Real Estate. Smart MLS
- $475,0003 bd2 ba2k sqft106 McDermott Circle, Hamden, CT 06514For SaleMLS ID #24187233, Jeffrey Granoff, GRL & Realtors, LLC. Smart MLS
- $639,9006 bd2 ba2.4k sqft18 Arbor Road, Monroe, CT 06468For SaleMLS ID #24205985, Anthony Fabrizio, Coldwell Banker Realty. Smart MLS
- $615,0004 bd3 ba2.4k sqft18 Buckingham Road, Seymour, CT 06483For SaleMLS ID #24199064, Michael DeBiase, Keller Williams Realty. Smart MLS
- $579,9003 bd3 ba2.1k sqft3 Marshall Lane, Ansonia, CT 06401For SaleMLS ID #24206433, Joanne Donofrio, Keller Williams Realty. Smart MLS
- $459,9003 bd1 ba1.1k sqft950 Peck Lane, Cheshire, CT 06410For SaleMLS ID #24199844, Donna S. Pellegrino, Calcagni Real Estate. Smart MLS
- $799,9004 bd3 ba2.7k sqft22 Buckskin Lane, Oxford, CT 06478For SaleMLS ID #24200083, Marissa Papa, Preston Gray Real Estate. Smart MLS
- $665,0003 bd2 ba2.1k sqft148 Cross Hill Road, Monroe, CT 06468For SaleMLS ID #24171474, Sarah Callands, Coldwell Banker Realty. Smart MLS
