Tranquil oasis with pond view and sunset splendor! Nestled in the heart of the highly sought-after "Crystal Cove" community, this remarkable residence offers a harmonious blend of natural beauty and contemporary comfort. Prepare to be captivated by the serene pond view that graces your backyard and the awe-inspiring sunsets that paint the sky each evening. As the day transitions to dusk, the sky transforms into a masterpiece of warm hues and vibrant shades. Your evenings will be filled with a front-row seat to nature's nightly spectacle, as the sun slips away in a blaze of glory over the water's edge. Splash alongside your flamingo friends in the large, fully enclosed, Florida pool, and spend the remainder of your summer at the helm of the grill - which is plumbed into the home's natural gas lines! As you enter, you'll notice the home has an office space to the left; that's in ADDITION to the other 4 bedrooms! This kitchen features granite counter tops, stainless steel appliances (including metered natural gas range, water heater, fireplace, dryer, and outdoor grill), and a large walk in pantry! This home also boasts a split floorplan, where the master bedroom is separate from the other 3 bedrooms and office. Don't take your time on this one - find out TODAY how to make this home YOURS! What's included in the sale? All appliances, washer, dryer, some furnishings (optional), pool equipment, and one large Flamingo! Call me today!
Sold for $448,000
$448,000
181 CRYSTAL OAK DRIVE, DELAND, FL 32720
4beds
2,293sqft
Single Family Residence
Built in 2004
10,374 Square Feet Lot
$463,100 Zestimate®
$195/sqft
$2,883 Estimated rent
Home value
$463,100
$440,000 - $486,000
$2,883/mo
Zestimate® history
Owner options
List your home for rent
$2,883/mo
Rent Zestimate®
Find your next renter with Zillow Rental Manager. Plus, with online applications, you can quickly screen prospective tenants – for free.
$2,883/mo
Rent Zestimate®
Refinance and save
$3,138/mo
Est. payment
Refinancing to a lower rate could help reduce your monthly payments and save thousands over the life of the loan.
$3,138/mo
Est. payment
Explore your selling options
Work with a Zillow partner agent
Leverage their expertise and Zillow's premium Showcase listings to get your home seen by more buyers.
Get startedList with your own agent
Get your home in front of millions of buyers by listing it on Zillow.
Learn how to do itSell it yourself
Take full control of how buyers see your home on Zillow by listing For Sale by Owner (FSBO).
List your homeWhat's special
Pool equipmentOutdoor grillPond viewOffice spaceLarge walk in pantryGranite counter topsFully enclosed
Zillow last checked:
Listing updated:
Listed by:
Andrew Comeens 386-490-3632,
DASH REAL ESTATE COMPANY 386-490-3632
Bought with:
Becky Osleger, 513619
COLDWELL BANKER REALTY
Source: Stellar MLS,MLS#: V4931963 Originating MLS: West Volusia
Originating MLS: West Volusia
Facts & features
Interior
Bedrooms & bathrooms
- Bedrooms: 4
- Bathrooms: 2
- Full bathrooms: 2
Rooms
- Room types: Den/Library/Office, Dining Room, Utility Room
Primary bedroom
- Features: Walk-In Closet(s)
- Level: First
- Dimensions: 13x16
Bedroom 2
- Features: Built-in Closet
- Level: First
- Dimensions: 12x12
Bedroom 3
- Features: Built-in Closet
- Level: First
- Dimensions: 11x13
Bedroom 4
- Features: Built-in Closet
- Level: First
- Dimensions: 11x13
Dinette
- Level: First
- Dimensions: 10x12
Dining room
- Level: First
- Dimensions: 10x12
Dining room
- Level: First
- Dimensions: 10x12
Kitchen
- Features: Breakfast Bar, Pantry, Built-in Features
- Level: First
- Dimensions: 10x12
Living room
- Level: First
- Dimensions: 20x14
Heating
- Central, Electric
Cooling
- Central Air
Appliances
- Included: Dishwasher, Disposal, Dryer, Gas Water Heater, Microwave, Range, Refrigerator, Washer
- Laundry: Inside, Laundry Room
Features
- Ceiling Fan(s), Eating Space In Kitchen, Kitchen/Family Room Combo, Open Floorplan, Split Bedroom, Walk-In Closet(s)
- Flooring: Ceramic Tile, Engineered Hardwood, Laminate
- Doors: Sliding Doors
- Windows: Blinds, Window Treatments
- Has fireplace: Yes
- Fireplace features: Family Room, Gas
Interior area
- Total structure area: 2,918
- Total interior livable area: 2,293 sqft
Property
Parking
- Total spaces: 2
- Parking features: Garage Door Opener
- Attached garage spaces: 2
- Details: Garage Dimensions: 19x20
Features
- Levels: One
- Stories: 1
- Patio & porch: Covered, Deck, Enclosed, Porch, Screened
- Exterior features: Irrigation System, Rain Gutters, Sidewalk
- Has private pool: Yes
- Pool features: Heated, Pool Sweep, Screen Enclosure
- Has view: Yes
- View description: Park/Greenbelt, Trees/Woods, Water, Pond
- Has water view: Yes
- Water view: Water,Pond
- Waterfront features: Pond
Lot
- Size: 10,374 Square Feet
- Dimensions: 91.0 x 114.0
- Features: City Lot, Landscaped, Sidewalk
- Residential vegetation: Mature Landscaping, Oak Trees, Trees/Landscaped
Details
- Parcel number: 28173014000320
- Zoning: RES
- Special conditions: None
Construction
Type & style
- Home type: SingleFamily
- Architectural style: Contemporary
- Property subtype: Single Family Residence
Materials
- Block, Stucco
- Foundation: Slab
- Roof: Shingle
Condition
- Completed
- New construction: No
- Year built: 2004
Details
- Warranty included: Yes
Utilities & green energy
- Sewer: Public Sewer
- Water: Public
- Utilities for property: BB/HS Internet Available, Cable Connected, Electricity Connected, Natural Gas Connected, Public, Sewer Connected, Sprinkler Recycled, Street Lights, Underground Utilities, Water Connected
Community & HOA
Community
- Features: Deed Restrictions, Sidewalks
- Security: Security System Owned, Smoke Detector(s)
- Pet fee: $0 monthly
- Subdivision: CRYSTAL COVE
HOA
- Has HOA: Yes
- HOA fee: $50 monthly
- HOA name: Laura Simonette - Cam Pros of FL LLC
- HOA phone: 386-366-0288
Location
- Region: Deland
Financial & listing details
- Price per square foot: $195/sqft
- Tax assessed value: $370,635
- Annual tax amount: $3,708
- Date on market: 8/30/2023
- Cumulative days on market: 10 days
- Listing terms: Cash,Conventional,FHA,VA Loan
- Ownership: Fee Simple
- Total actual rent: 0
- Electric utility on property: Yes
- Road surface type: Paved, Asphalt
Price history
| Date | Event | Price |
|---|---|---|
| 10/17/2023 | Sold | $448,000+0.7%$195/sqft |
Source:  Stellar MLS #V4931963 Report a problem Stellar MLS #V4931963 Report a problem | ||
| 9/11/2023 | Pending sale | $444,999$194/sqft |
Source: Stellar MLS #V4931963 Report a problem | ||
| 8/30/2023 | Listed for sale | $444,999+107%$194/sqft |
Source: Stellar MLS #V4931963 Report a problem | ||
| 6/21/2013 | Sold | $215,000-4%$94/sqft |
Source: Public Record Report a problem | ||
| 3/31/2013 | Listed for sale | $223,900+13.7%$98/sqft |
Source: Watson Realty Corp #V4641815 Report a problem | ||
| 8/13/2009 | Sold | $197,000-1.5%$86/sqft |
Source: Public Record Report a problem | ||
| 5/11/2009 | Listing removed | $199,900$87/sqft |
Source: iHOUSEWeb Solutions, Inc Report a problem | ||
| 5/2/2009 | Price change | $199,900-20%$87/sqft |
Source: iHOUSEWeb Solutions, Inc Report a problem | ||
| 1/10/2009 | Price change | $249,900-3.8%$109/sqft |
Source: iHOUSEWeb Solutions, Inc Report a problem | ||
| 12/10/2008 | Listed for sale | $259,900+4%$113/sqft |
Source: iHOUSEWeb Solutions, Inc Report a problem | ||
| 3/22/2005 | Sold | $250,000+25.1%$109/sqft |
Source: Public Record Report a problem | ||
| 8/10/2004 | Sold | $199,900$87/sqft |
Source: Public Record Report a problem | ||
Public tax history
| Year | Property taxes | Tax assessment |
|---|---|---|
| 2025 | $5,967 -0.2% | $370,635 +0.8% |
| 2024 | $5,980 +55.7% | $367,595 +45.6% |
| 2023 | $3,840 -0.6% | $252,552 +3% |
| 2022 | $3,863 | $245,196 +3% |
| 2021 | -- | $238,054 +1.4% |
| 2020 | $3,955 | $234,767 +1.2% |
| 2019 | $3,955 -3% | $231,920 +1.9% |
| 2018 | $4,079 -1.8% | $227,596 +6.8% |
| 2017 | $4,155 -11.5% | $213,033 +19.1% |
| 2016 | $4,695 +14.3% | $178,900 -3.6% |
| 2015 | $4,109 -7.8% | $185,537 +1.1% |
| 2014 | $4,457 | $183,575 +29.2% |
| 2013 | -- | $142,073 +1.7% |
| 2012 | -- | $139,698 -0.2% |
| 2011 | -- | $140,029 -4.4% |
| 2010 | -- | $146,463 -19.2% |
| 2009 | -- | $181,335 -24.6% |
| 2007 | -- | $240,613 +3.7% |
| 2006 | -- | $231,962 +21.5% |
| 2005 | -- | $190,863 +422.9% |
| 2003 | -- | $36,500 |
| 2002 | -- | $36,500 +10.6% |
| 2001 | -- | $33,000 +652.6% |
| 2000 | -- | $4,385 |
Find assessor info on the county website
Neighborhood: 32720
Nearby homes
- $425,7004 bd2 ba2.7k sqft179 Crystal Oak Dr, Deland, FL 32720Off Market
- $480,2004 bd2 ba2.5k sqft185 Crystal Oak Dr, Deland, FL 32720Off Market
- $526,1005 bd3 ba3.1k sqft187 Crystal Oak Dr, Deland, FL 32720Off Market
- $488,4005 bd3 ba3.5k sqft177 Crystal Oak Dr, Deland, FL 32720Off Market
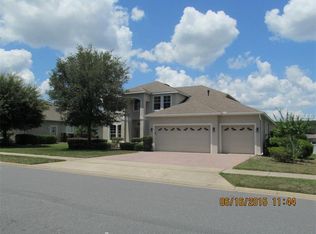
- $500,5005 bd3 ba3.4k sqft101 Crystal Oak Dr, Deland, FL 32720Off Market
- $527,9005 bd3 ba3.1k sqft173 Crystal Oak Dr, Deland, FL 32720Off Market
- $417,7003 bd2 ba2.5k sqft178 Crystal Oak Dr, Deland, FL 32720Off Market
- $449,8004 bd2 ba2.3k sqft103 Crystal Oak Dr, Deland, FL 32720Off Market
Nearby schools
GreatSchools rating
- 4/10Woodward Avenue Elementary SchoolGrades: PK-5Distance: 2.4 mi
- 5/10Southwestern Middle SchoolGrades: 6-8Distance: 1.7 mi
- 6/10Deland High SchoolGrades: PK,9-12Distance: 4 mi
Schools provided by the listing agent
- Elementary: Woodward Avenue Elem-VO
- Middle: Southwestern Middle
- High: Deland High
Source: Stellar MLS. This data may not be complete. We recommend contacting the local school district to confirm school assignments for this home.
Get a cash offer in 3 minutes
Find out how much your home could sell for in as little as 3 minutes with a no-obligation cash offer.
Estimated market value
$463,100
Get a cash offer in 3 minutes
Find out how much your home could sell for in as little as 3 minutes with a no-obligation cash offer.
Estimated market value
$463,100
- Florida
- Volusia County
- Deland
- 32720
- 181 CRYSTAL OAK DRIVE
Nearby cities
Nearby zip codes
Other Deland Topics
