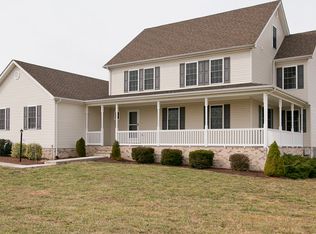
Welcome to your Dream Home! This stunning, one-of-a-kind custom built home located just outside of Winchester, VA. This Incredible property offers a rare combination of Luxury, privacy, uniqueness and convenience at an excellent value. Sitting on a gently rolling 2-acre cul-de-sac lot with breathtaking scenic vistas of the beautiful surrounding mountains. This Custom masterpiece is available for the first time and is ideal for Entertaining yet still very warm and welcoming for family gatherings and everyday living. Upon entering the Foyer with custom tile and special true vintage reclaimed wood plank ceiling this home invites you in! The Spectacular family room has Coffered ceilings, Built-in bookshelves, decadent glass tile that surrounds the fireplace, a mantle that is made from reclaimed wood from a Shenandoah Country cabin from the 1800's and tons of Natural light, large window's that look out onto the manicured grounds, In-ground pool, heated and cooled Pool house with custom built outdoor Stone fireplace, Firepit and many other Extra's. The Open Floor plan has freshly refinished hardwoods, plenty of Space for your Large Family style dining table along with a breakfast area or Keeping Room off from the Kitchen. The Kitchen has upgraded Appliances and Cabinetry, Gas stove, Built in Microwave, Large Refrigerator from the professional series, Custom tile backsplash, Large Island, Large pantry with a reclaimed wood farm barn door incorporated into the flow and feel of the home. Several light fixtures are from the 1950's and have been rewired and Incorporated into the Home to add History and Charm! The Main floor primary En Suite is Spacious with Large window's, Fireplace, Walk In Closet and features a Spa like bathroom with separate vanities, a vintage Cast iron tub, Custom shower that will check All of the boxes on your "wish list." Upstairs are Three Amazing additional Large En Suite bedrooms with Walk-in closets. The Lower level is waiting for your creativity. The outside grounds are impressively professionally landscaped, Five Board fence surrounds the property, Four Board fencing around the pool area. So Much to Offer - This one is a must see! Schedule your private tour today Be Sure to check out the video!
Sold for $1,129,000
$1,129,000
181 Darterjo Dr, Middletown, VA 22645
4beds
4,443sqft
Single Family Residence
Built in 2017
2 Acres Lot
$1,201,300 Zestimate®
$254/sqft
$4,821 Estimated rent
Home value
$1,201,300
$1.13M - $1.27M
$4,821/mo
Zestimate® history
Owner options
List your home for rent
$4,821/mo
Rent Zestimate®
Find your next renter with Zillow Rental Manager. Plus, with online applications, you can quickly screen prospective tenants – for free.
$4,821/mo
Rent Zestimate®
Refinance and save
$6,499/mo
Est. payment
Refinancing to a lower rate could help reduce your monthly payments and save thousands over the life of the loan.
$6,499/mo
Est. payment
Explore your selling options
Work with a Zillow partner agent
Leverage their expertise and Zillow's premium Showcase listings to get your home seen by more buyers.
Get startedList with your own agent
Get your home in front of millions of buyers by listing it on Zillow.
Learn how to do itSell it yourself
Take full control of how buyers see your home on Zillow by listing For Sale by Owner (FSBO).
List your homeWhat's special
Shenandoah country cabinFreshly refinished hardwoodsManicured groundsReclaimed woodLarge islandCustom tilePrimary en suite
Zillow last checked:
Listing updated:
Listed by:
Leslie Webb 540-303-3176,
Long & Foster Real Estate, Inc.
Bought with:
Carolyn Young, WV0022361
RE/MAX Gateway, LLC
Lisa Bergman, WVS220302162
RE/MAX Gateway, LLC
Source: Bright MLS,MLS#: VAFV2014088
Facts & features
Interior
Bedrooms & bathrooms
- Bedrooms: 4
- Bathrooms: 6
- Full bathrooms: 4
- 1/2 bathrooms: 2
- Main level bathrooms: 3
- Main level bedrooms: 1
Rooms
- Room types: Dining Room, Bedroom 2, Bedroom 3, Bedroom 4, Kitchen, Family Room, Foyer, Breakfast Room, Bedroom 1, Laundry, Bathroom 1, Bathroom 2, Bathroom 3, Full Bath
Basement
- Area: 0
Heating
- Heat Pump, Electric
Cooling
- Central Air, Ceiling Fan(s), Electric
Appliances
- Included: Microwave, Built-In Range, Dishwasher, Refrigerator, Stainless Steel Appliance(s), Water Heater, Electric Water Heater
- Laundry: Main Level, Laundry Room
Features
- Bar, Breakfast Area, Built-in Features, Ceiling Fan(s), Combination Dining/Living, Combination Kitchen/Dining, Dining Area, Entry Level Bedroom, Exposed Beams, Open Floorplan, Kitchen - Gourmet, Kitchen Island, Pantry, Primary Bath(s), Upgraded Countertops, Walk-In Closet(s)
- Flooring: Hardwood, Wood
- Basement: Connecting Stairway,Partial,Exterior Entry
- Number of fireplaces: 2
- Fireplace features: Gas/Propane, Mantel(s)
Interior area
- Total structure area: 4,443
- Total interior livable area: 4,443 sqft
- Finished area above ground: 4,443
- Finished area below ground: 0
Property
Parking
- Total spaces: 3
- Parking features: Garage Faces Side, Garage Door Opener, Asphalt, Attached, Driveway
- Attached garage spaces: 3
- Has uncovered spaces: Yes
Accessibility
- Accessibility features: None
Features
- Levels: Three
- Stories: 3
- Patio & porch: Patio, Deck, Porch
- Exterior features: Extensive Hardscape, Lighting, Stone Retaining Walls
- Has private pool: Yes
- Pool features: Fenced, In Ground, Private
- Fencing: Board,Full
- Has view: Yes
- View description: Mountain(s), Panoramic, Scenic Vista
Lot
- Size: 2 Acres
- Features: Landscaped, Cul-De-Sac
Details
- Additional structures: Above Grade, Below Grade
- Parcel number: 84 7 1 8
- Zoning: R
- Special conditions: Standard
Construction
Type & style
- Home type: SingleFamily
- Architectural style: Craftsman,Farmhouse/National Folk
- Property subtype: Single Family Residence
Materials
- Vinyl Siding, Combination
- Foundation: Concrete Perimeter
- Roof: Architectural Shingle
Condition
- New construction: No
- Year built: 2017
Utilities & green energy
- Sewer: On Site Septic
- Water: Well
Community & HOA
Community
- Subdivision: Brookside Estates
HOA
- Has HOA: No
Location
- Region: Middletown
Financial & listing details
- Price per square foot: $254/sqft
- Tax assessed value: $860,800
- Annual tax amount: $4,390
- Date on market: 7/21/2023
- Listing agreement: Exclusive Right To Sell
- Ownership: Fee Simple
- Road surface type: Paved, Black Top
Price history
| Date | Event | Price |
|---|---|---|
| 9/22/2023 | Sold | $1,129,000-1.7%$254/sqft |
Source:  Bright MLS #VAFV2014088 Report a problem Bright MLS #VAFV2014088 Report a problem | ||
| 7/26/2023 | Contingent | $1,149,000$259/sqft |
Source: Bright MLS #VAFV2014088 Report a problem | ||
| 7/21/2023 | Listed for sale | $1,149,000$259/sqft |
Source: Bright MLS #VAFV2014088 Report a problem | ||
| 7/20/2023 | Listing removed | $1,149,000$259/sqft |
Source: Bright MLS #VAFV2012022 Report a problem | ||
| 6/27/2023 | Price change | $1,149,000-4.2%$259/sqft |
Source: Bright MLS #VAFV2012022 Report a problem | ||
| 5/23/2023 | Price change | $1,199,000-4.1%$270/sqft |
Source: Bright MLS #VAFV2012022 Report a problem | ||
| 4/21/2023 | Listed for sale | $1,250,000+1823.1%$281/sqft |
Source: Bright MLS #VAFV2012022 Report a problem | ||
| 3/31/2016 | Sold | $65,000-27.8%$15/sqft |
Source: Public Record Report a problem | ||
| 1/7/2009 | Sold | $90,000$20/sqft |
Source: Public Record Report a problem | ||
Public tax history
| Year | Property taxes | Tax assessment |
|---|---|---|
| 2025 | $4,785 +9% | $996,855 +15.8% |
| 2024 | $4,390 | $860,800 |
| 2023 | $4,390 +107% | $860,800 +23.8% |
| 2022 | $2,121 | $695,400 |
| 2021 | $2,121 -45.7% | $695,400 +8.5% |
| 2020 | $3,909 -48.2% | $640,800 |
| 2019 | $7,546 +112.7% | $640,800 +10.2% |
| 2018 | $3,548 +66.5% | $581,600 |
| 2017 | $2,131 +537.7% | $581,600 +944.2% |
| 2016 | $334 +7.1% | $55,700 |
| 2015 | $312 +91.4% | $55,700 |
| 2014 | $163 | $55,700 |
| 2013 | -- | $55,700 |
| 2012 | -- | $55,700 |
| 2011 | -- | $55,700 -0.5% |
| 2010 | -- | $56,000 |
| 2009 | -- | $56,000 +1.8% |
| 2008 | -- | $55,000 |
| 2007 | -- | $55,000 |
Find assessor info on the county website
Neighborhood: 22645
Nearby homes
- $775,1004 bd2 ba3.2k sqft161 Darterjo Dr, Middletown, VA 22645Off Market
- $81,900-- bd-- ba-- sqft190 Darterjo Dr, Middletown, VA 22645Off Market
- $723,3005 bd4 ba4.2k sqft170 Darterjo Dr, Middletown, VA 22645Off Market
- $955,2004 bd2 ba3.3k sqft200 Darterjo Dr, Middletown, VA 22645Off Market
- $805,3003 bd3 ba3.2k sqft137 Darterjo Dr, Middletown, VA 22645Off Market
- $1,919,5003 bd5 ba5.8k sqft201 Darterjo Dr, Middletown, VA 22645Off Market
- $895,9006 bd6 ba5.7k sqft150 Darterjo Dr, Middletown, VA 22645Off Market
- $816,5004 bd3 ba3.4k sqft561 Klines Mill Rd, Middletown, VA 22645Off Market
Nearby schools
GreatSchools rating
- 4/10Middletown Elementary SchoolGrades: PK-5Distance: 1.1 mi
- 4/10Robert E. Aylor Middle SchoolGrades: 6-8Distance: 5.8 mi
- 4/10Sherando High SchoolGrades: 9-12Distance: 4.3 mi
Schools provided by the listing agent
- Elementary: Middletown
- Middle: Robert E. Aylor
- High: Sherando
- District: Frederick County Public Schools
Source: Bright MLS. This data may not be complete. We recommend contacting the local school district to confirm school assignments for this home.
Get a cash offer in 3 minutes
Find out how much your home could sell for in as little as 3 minutes with a no-obligation cash offer.
Estimated market value
$1,201,300
Get a cash offer in 3 minutes
Find out how much your home could sell for in as little as 3 minutes with a no-obligation cash offer.
Estimated market value
$1,201,300
- Virginia
- Frederick County
- Middletown
- 22645
- 181 Darterjo Dr
Nearby cities
Nearby zip codes
Other Middletown Topics
