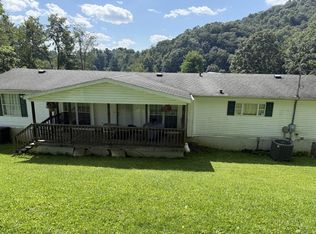
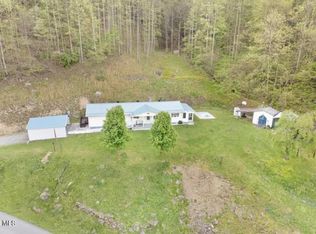
4 bedroom, 2 bath doublewide constructed in 2001. if you do not have a lg family this makes this home more versatile . Need room for a home office, exercise room or craft room? Roof has been replaced with a metal roof and heat pump has been updated with a larger model. Home has a large covered and open covered porch on the front , accessible by a handicap ramp and also steps with a gated entrance. The back has a covered porch just outside the kitchen area. Large kitchen area with dining area. Newer wood/ laminated flooring in kitchen and dining. Laundry room is in an enclosed area off the kitchen. Home boast a detached garage for the mechanic or some one that likes to have a work shop. Home is NOT located in a flood plain, per Fema map. Large .36 acre, see plat and deed for measurements. Acreage and some other information was taken from CRS. Buyer or buyer broker to verify all information and internet options available.
For sale
$119,500
181 Davis Ln, Raven, VA 24639
4beds
1,404sqft
Manufactured Home, Mobile Home
Built in 2001
0.36 Acres Lot
$123,600 Zestimate®
$85/sqft
$-- HOA
What's special
Metal roof
- 538 days
- 113
- 8
Zillow last checked:
Listing updated:
Listed by:
Carolyn Baldwin Pyles 276-971-0786,
Fortune Realty of Richlands 276-964-6507
Source: SWVAR,MLS#: 99286
Facts & features
Interior
Bedrooms & bathrooms
- Bedrooms: 4
- Bathrooms: 2
- Full bathrooms: 2
- Main level bathrooms: 2
- Main level bedrooms: 4
Primary bedroom
- Level: Main
Bedroom 2
- Level: Main
Bedroom 3
- Level: Main
Bedroom 4
- Level: Main
Bathroom
- Level: Main
Bathroom 2
- Level: Main
Kitchen
- Level: Main
Living room
- Level: Main
Basement
- Area: 0
Heating
- Heat Pump
Cooling
- Heat Pump
Appliances
- Included: Range, Electric Water Heater
- Laundry: Main Level
Features
- High Speed Internet, Cable High Speed Internet
- Flooring: Carpet, Laminate, Vinyl, See Remarks
- Windows: Insulated Windows
- Basement: None
- Has fireplace: No
- Fireplace features: None
Interior area
- Total structure area: 1,404
- Total interior livable area: 1,404 sqft
- Finished area above ground: 1,404
- Finished area below ground: 1,404
Video & virtual tour
Property
Parking
- Total spaces: 1
- Parking features: Detached, Driveway, Garage, Gravel, See Remarks
- Garage spaces: 1
Features
- Stories: 1
- Patio & porch: Covered, Deck, Porch, See Remarks
- Exterior features: Mature Trees, See Remarks
- Fencing: None
- Water view: None
- Waterfront features: None
Lot
- Size: 0.36 Acres
- Dimensions: 86.37 x 181.6 x 135 x 175
- Features: Irregular Lot
Details
- Parcel number: 104A509B0006A0007
- Zoning: N/A
Construction
Type & style
- Home type: MobileManufactured
- Property subtype: Manufactured Home, Mobile Home
Materials
- Vinyl Siding
- Foundation: Block, Permanent
- Roof: Metal
Condition
- Exterior Condition: Average,Interior Condition: Average
- Year built: 2001
Utilities & green energy
- Sewer: Public Sewer
- Water: Public
- Utilities for property: Natural Gas Not Available, Cable Connected
Community & HOA
Community
- Security: Smoke Detector(s)
HOA
- Has HOA: No
- Services included: None
Location
- Region: Raven
Financial & listing details
- Price per square foot: $85/sqft
- Tax assessed value: $81,500
- Annual tax amount: $381
- Date on market: 4/9/2025
- Road surface type: Paved
- Body type: Double Wide
Estimated market value
$123,600
$117,000 - $130,000
Not available
Price history
| Date | Event | Price |
|---|---|---|
| 3/31/2026 | Price change | $119,500-7.7%$85/sqft |
Source:  SWVAR #99286 Report a problem SWVAR #99286 Report a problem | ||
| 4/9/2025 | Listed for sale | $129,500$92/sqft |
Source: SWVAR #99286 Report a problem | ||
Public tax history
| Year | Property taxes | Tax assessment |
|---|---|---|
| 2025 | $473 | $81,500 |
| 2024 | $473 +23.9% | $81,500 +23.9% |
| 2023 | $382 | $65,800 |
| 2022 | $382 | $65,800 |
| 2021 | -- | $65,800 |
| 2020 | -- | $65,800 |
| 2018 | $382 | $65,800 -16.4% |
| 2017 | -- | $78,700 |
| 2016 | -- | $78,700 |
| 2015 | -- | $78,700 |
| 2014 | -- | $78,700 |
| 2013 | -- | $78,700 |
| 2012 | -- | -- |
| 2010 | -- | -- |
Find assessor info on the county website
Monthly payment
Climate risks
Neighborhood: 24639
Nearby schools
Schools provided by the listing agent
- Elementary: Richlands
- Middle: Richlands
- High: Richlands
Source: SWVAR. This data may not be complete. We recommend contacting the local school district to confirm school assignments for this home.
Similar homes
- $107,0004 bd3 ba2k sqft129 Floyd St, Cedar Bluff, VA 24609For Sale
 MLS ID #111651, Kathy Mcvey, C&C Realty (Cordle & Company). SWVAR
 - $129,9003 bd2 ba1k sqft1220 Farmer St, Richlands, VA 24641For Sale
 MLS ID #111721, Jaimie Tuggle, RE/MAX At Work. SWVAR
 - $124,9004 bd2 ba1.3k sqft1460 Gum Branch Rd, Oakwood, VA 24631For Sale
 MLS ID #9991353, Lindsay Stafford. TVRMLS
 - $129,9003 bd2 ba1.5k sqft200 Don Stevens Dr, Honaker, VA 24260For Sale By Owner

- $158,9003 bd2 ba1.4k sqft1091 Harman Fork Rd, Raven, VA 24639For SaleMLS ID #111812, Sandra Rhymer, Uptown Properties LLC. SWVAR
- $159,9004 bd1 ba1.2k sqft160 Redwood Dr, Raven, VA 24639For SaleMLS ID #105867, Lisa Cordle, C&C Realty (Cordle & Company). SWVAR
- $90,0003 bd2 ba1.2k sqft217 Brown Hollow Rd, Richlands, VA 24641For SaleMLS ID #110454, Kalea Sparks, Uptown Properties LLC. SWVAR
- $124,9003 bd1 ba1.2k sqft419 Kents Ridge Rd, Richlands, VA 24641For SaleMLS ID #110041, Jaimie Tuggle, RE/MAX At Work. SWVAR
- $115,0002 bd1 ba984 sqft414 Fairfax Ave, Richlands, VA 24641For SaleMLS ID #99998, Deborah Hess, Fortune Realty of Richlands. SWVAR
- $89,9002 bd1 ba910 sqft566 Acme Rd, Doran, VA 24612For SaleMLS ID #111839, Joy Cordle, C&C Realty (Cordle & Company). SWVAR
- $149,0003 bd1 ba1.4k sqft614 Green Acres St, Pounding Mill, VA 24637For SaleMLS ID #111437, Judy Horne, Goldwell Real Estate LLC. SWVAR
- $118,0003 bd1 ba1k sqft1927 5th St, Richlands, VA 24641For SaleMLS ID #105876, Amanda Knepper, Dream Home Realty LLC. SWVAR
- $127,5003 bd1 ba1.1k sqft178 Bane Bottom Ave, Cedar Bluff, VA 24609For SaleMLS ID #109722, Carol Harrison, Windhaven Realty, LLC. SWVAR
- $110,0003 bd2 ba1.2k sqft1029 Sweet Cherry Rd, Grundy, VA 24614For SaleMLS ID #109171, Lexie Stiltner, C&C Realty (Cordle & Company). SWVAR
- $119,9994 bd1 ba1.3k sqft2809 Freestone Valley Rd, Tannersville, VA 24377For SaleMLS ID #103856, Joseph Sean Buchanan, Appalachian Realty Co.. SWVAR
- $155,0003 bd2 ba1k sqft2364 Cedar Cliff Rd, Honaker, VA 24260For SaleMLS ID #110600, Robin Herndon, Richlands Realty. SWVAR
- $140,0003 bd2 ba1.9k sqft107 S Maple Ln, Cedar Bluff, VA 24609For SaleMLS ID #110735, Jaimie Tuggle, RE/MAX At Work. SWVAR
- $122,0003 bd2 ba1.5k sqft472 Carline Ave, Tazewell, VA 24651For SaleMLS ID #103969, Allen Neel, Riverside Realty & Auction Inc. SWVAR
- $125,0003 bd1 ba1.1k sqft6336 Deskins Rd, Vansant, VA 24656For SaleMLS ID #112004, Jennifer Proffitt, Eagle Realty. SWVAR
