Welcome to Penthouse 1 at Hillrose28, a stunning contemporary four bedroom, four bath in Manhattan’s historic Rose Hill neighborhood. You will not find a better home designed for entertaining!
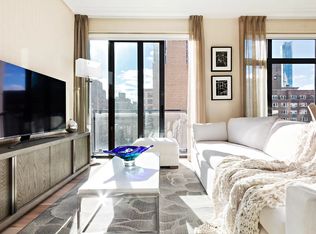
As you enter, your own private elevator opens onto the gallery of the expansive first floor. A grand living room with floor-to-ceiling windows provides breathtaking views of the city skyline and natural light throughout. The 50ft private balcony off the living space, facilitates a seamless indoor-outdoor lifestyle. This PH also features two additional south and east facing terraces; 221 sq ft. terrace off the entertaining space perfect for outdoor dining and another terrace on the bedroom level.
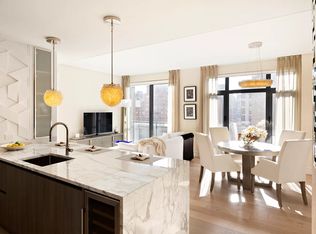
The windowed, eat-in kitchen is ideal for entertaining and was custom designed by Andres Escobar and produced by Scavolini. Thoughtful consideration has been put into the design of the kitchen, which boasts Statuary marble slab countertops, oak cabinetry and fully integrated Miele appliances including a wine refrigerator.
The primary suite includes a private balcony, an enormous walk-in closet, and an en-suite master bath with Bianco Dolomite Italian marble and Toto cast-iron soaking tub. Each of the additional bedrooms also feature wide plank white oak flooring and en-suite marble bathrooms. The fourth bedroom is currently being used as an in-home gym for convenience.
Residents have access to a wide array of amenities and services, including a luxurious common roof terrace with an onyx bar, grill, and stunning 360-degree view of Manhattan There is a 24/7 doorman & concierge services, a duplex fitness space that offers dedicated cardio and weight rooms and a dedicated resident lounge with Scavolini kitchen and wet-bar.
The location of this residence is unbeatable, centrally located to some of the city’s best parks, galleries, dining, shopping, and transportation.
Sold
$7,655,625
181 E 28th St #Penthouse 1, New York, NY 10016
4beds
3,114sqft
Condominium
Built in 2020
-- sqft lot
$7,060,900 Zestimate®
$2,458/sqft
$33,357 Estimated rent
Home value
$7,060,900
$6.35M - $7.77M
$33,357/mo
Zestimate® history
Owner options
List your home for rent
$33,357/mo
Rent Zestimate®
Find your next renter with Zillow Rental Manager. Plus, with online applications, you can quickly screen prospective tenants – for free.
$33,357/mo
Rent Zestimate®
Refinance and save
$53,236/mo
Est. payment
Refinancing to a lower rate could help reduce your monthly payments and save thousands over the life of the loan.
$53,236/mo
Est. payment
Explore your selling options
Work with a Zillow partner agent
Leverage their expertise and Zillow's premium Showcase listings to get your home seen by more buyers.
Get startedList with your own agent
Get your home in front of millions of buyers by listing it on Zillow.
Learn how to do itSell it yourself
Take full control of how buyers see your home on Zillow by listing For Sale by Owner (FSBO).
List your homeWhat's special
Zillow last checked:
Listing updated:
Listed by:
Tamara Kaplan,
SERHANT.,
Ryan Serhant
Source: StreetEasy,MLS#: S1679088
Facts & features
Interior
Bedrooms & bathrooms
- Bedrooms: 4
- Bathrooms: 4
- Full bathrooms: 4
Rooms
- Room types: Bike Room, Media Room, Package Room, Recreation Room
Cooling
- Central Air
Appliances
- Included: Dishwasher, Washer/Dryer
- Laundry: Inside
Features
- Flooring: Hardwood
- Has fireplace: Yes
Interior area
- Total structure area: 3,114
- Total interior livable area: 3,114 sqft
Property
Features
- Patio & porch: Other
- Exterior features: Balcony
- Has view: Yes
- View description: City
Details
- Parcel number: 008841243
- Special conditions: Resale
Construction
Type & style
- Home type: Condo
- Property subtype: Condominium
Condition
- Year built: 2020
Community & HOA
Community
- Features: Doorman
- Security: Doorman
- Subdivision: Kips Bay
HOA
- Has HOA: Yes
- Amenities included: Laundry, Fitness Center, Elevator(s), Concierge
- Services included: Maintenance
- HOA fee: $6,482 monthly
Location
- Region: New York
Financial & listing details
- Price per square foot: $2,458/sqft
- Tax assessed value: $1,633,471
- Annual tax amount: $84,288
- Date on market: 9/7/2023
Price history
| Date | Event | Price |
|---|---|---|
| 4/10/2024 | Sold | $7,655,625-4.2%$2,458/sqft |
Source: Public Record Report a problem | ||
| 11/29/2023 | Listed for sale | $7,995,000+356.9%$2,567/sqft |
Source:  OneKey® MLS as distributed by MLS GRID #H6279762 Report a problem OneKey® MLS as distributed by MLS GRID #H6279762 Report a problem | ||
| 11/21/2022 | Listing removed | -- |
Source: StreetEasy Report a problem | ||
| 10/12/2022 | Listed for sale | $1,750,000$562/sqft |
Source: StreetEasy Report a problem | ||
Public tax history
| Year | Property taxes | Tax assessment |
|---|---|---|
| 2025 | $89,019 +1.7% | $735,062 -0.5% |
| 2024 | $87,515 +3.8% | $738,490 |
| 2023 | $84,297 | $738,490 +9.5% |
| 2022 | -- | $674,362 |
Find assessor info on the county website
Neighborhood: Kips Bay
Nearby homes
- $2,055,1002 bd2 ba1.1k sqft181 E 28th St UNIT 1501, New York, NY 10016Off Market
- $1,374,6371 bd1 ba729 sqft181 E 28th St #504, New York, NY 10016Sold

- $2,108,6002 bd2 ba1.1k sqft181 E 28th St UNIT 1101, New York, NY 10016Off Market
- $1,323,4001 bd1 ba756 sqft181 E 28th St UNIT 201, New York, NY 10016Off Market

- $2,060,4002 bd2 ba1.1k sqft181 E 28th St UNIT 1001, New York, NY 10016Off Market
- $2,973,4002 bd3 ba1.2k sqft181 E 28th St UNIT 802, New York, NY 10016Off Market
- $1,643,1001 bd2 ba898 sqft181 E 28th St #603, New York, NY 10016Off Market
- $2,072,8002 bd2 ba1.1k sqft181 E 28th St #1201, New York, NY 10016Off Market
Nearby schools
GreatSchools rating
- 5/10Ps 116 Mary Lindley MurrayGrades: PK-6Distance: 0.3 mi
- 8/10Jhs 104 Simon BaruchGrades: 6-8Distance: 0.5 mi
- 9/10Baruch College Campus High SchoolGrades: 9-12Distance: 0.2 mi
Nearby cities
Nearby neighborhoods
Nearby zip codes
Other New York Topics
