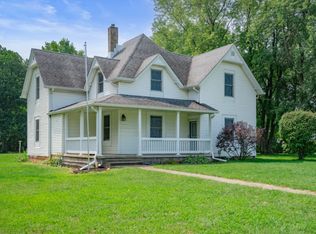
Country living at it's finest. Just outside of town but close enough for modern conveniences this 5 bedroom/2 full bath farm house is ready for it's next owner. Modern kitchen with plenty of cabinets and countertop space opens up into large dining room with access to gorgeous wrap around front porch. Home has space for everyone with the large owner's suite on the main level with walk in closet and amble sized bedrooms upstairs. Imagine the kids exploring in the almost 3 acres of land with playhouse and invisible fence for the pets. Dreaming of extra space large pole barn with space for all of the toys for kids and adults. Home is conveniently situated with lots of privacy come see why these homeowner's loved raising their children here.
Sold
$380,000
181 E 350th Rd N, Shelbyville, IN 46176
5beds
2,807sqft
Residential, Single Family Residence
Built in 1900
2.5 Acres Lot
$417,500 Zestimate®
$135/sqft
$2,399 Estimated rent
Home value
$417,500
$388,000 - $447,000
$2,399/mo
Zestimate® history
Owner options
List your home for rent
$2,399/mo
Rent Zestimate®
Find your next renter with Zillow Rental Manager. Plus, with online applications, you can quickly screen prospective tenants – for free.
$2,399/mo
Rent Zestimate®
Refinance and save
$2,307/mo
Est. payment
Refinancing to a lower rate could help reduce your monthly payments and save thousands over the life of the loan.
$2,307/mo
Est. payment
Explore your selling options
Work with a Zillow partner agent
Leverage their expertise and Zillow's premium Showcase listings to get your home seen by more buyers.
Get startedList with your own agent
Get your home in front of millions of buyers by listing it on Zillow.
Learn how to do itSell it yourself
Take full control of how buyers see your home on Zillow by listing For Sale by Owner (FSBO).
List your homeWhat's special
Large dining roomAmble sized bedroomsPlenty of cabinetsCountertop spaceWalk in closetModern kitchen
Zillow last checked:
Listing updated:
Listed by:
Rhonda Hoeft 317-828-5557,
Keller Williams Indy Metro NE
Bought with:
Avery Garrett
Streamlined Realty
Source: MIBOR as distributed by MLS GRID,MLS#: 21940193
Facts & features
Interior
Bedrooms & bathrooms
- Bedrooms: 5
- Bathrooms: 2
- Full bathrooms: 2
- Main level bathrooms: 1
- Main level bedrooms: 2
Primary bedroom
- Level: Main
- Area: 180 Square Feet
- Dimensions: 12x15
Bedroom 2
- Level: Main
- Area: 180 Square Feet
- Dimensions: 12x15
Bedroom 3
- Level: Upper
- Area: 216 Square Feet
- Dimensions: 12x18
Bedroom 4
- Level: Upper
- Area: 270 Square Feet
- Dimensions: 18x15
Bedroom 5
- Level: Upper
- Area: 225 Square Feet
- Dimensions: 15x15
Other
- Features: Vinyl
- Level: Main
- Area: 99 Square Feet
- Dimensions: 9x11
Dining room
- Level: Main
- Area: 315 Square Feet
- Dimensions: 21x15
Kitchen
- Features: Tile-Ceramic
- Level: Main
- Area: 168 Square Feet
- Dimensions: 12x14
Living room
- Features: Hardwood
- Level: Main
- Area: 225 Square Feet
- Dimensions: 15x15
Heating
- Forced Air, Propane
Cooling
- Has cooling: Yes
Appliances
- Included: None, Electric Water Heater
- Laundry: Main Level
Features
- Attic Access, Bookcases, Walk-In Closet(s), Ceiling Fan(s), Eat-in Kitchen
- Windows: Wood Work Stained, Wood Frames
- Basement: Unfinished
- Attic: Access Only
Interior area
- Total structure area: 2,807
- Total interior livable area: 2,807 sqft
- Finished area below ground: 34
Property
Parking
- Parking features: Gravel
Features
- Levels: Two
- Stories: 2
- Patio & porch: Covered, Porch
Lot
- Size: 2.5 Acres
- Features: Rural - Subdivision, Mature Trees, Wooded
Details
- Additional structures: Barn Storage, Outbuilding
- Parcel number: 730717300007000012
Construction
Type & style
- Home type: SingleFamily
- Property subtype: Residential, Single Family Residence
Materials
- Vinyl Siding
- Foundation: Brick/Mortar
Condition
- New construction: No
- Year built: 1900
Utilities & green energy
- Water: Private Well
Community & HOA
Community
- Subdivision: No Subdivision
HOA
- Has HOA: No
Location
- Region: Shelbyville
Financial & listing details
- Price per square foot: $135/sqft
- Annual tax amount: $1,620
- Date on market: 8/25/2023
- Cumulative days on market: 17 days
Price history
| Date | Event | Price |
|---|---|---|
| 9/29/2023 | Sold | $380,000+1.3%$135/sqft |
Source:  MIBOR as distributed by MLS GRID #21940193 Report a problem MIBOR as distributed by MLS GRID #21940193 Report a problem | ||
| 9/11/2023 | Pending sale | $375,000$134/sqft |
Source: MIBOR as distributed by MLS GRID #21940193 Report a problem | ||
| 8/25/2023 | Listed for sale | $375,000+193%$134/sqft |
Source: MIBOR as distributed by MLS GRID #21940193 Report a problem | ||
| 5/26/2006 | Sold | $128,000$46/sqft |
Source: MIBOR as distributed by MLS GRID #2626824 Report a problem | ||
Public tax history
Tax history is unavailable.
Neighborhood: 46176
Nearby homes
- $415,0005 bd3 ba2.9k sqft181 E 350 N, Shelbyville, IN 46176Sold
- $405,4002 bd2 ba2.8k sqft3616 N State Road 9, Shelbyville, IN 46176Off Market

- $270,0003 bd2 ba1.3k sqft3730 N State Road 9, Shelbyville, IN 46176Sold

- $348,7003 bd2 ba3.2k sqft3756 N State Road 9, Shelbyville, IN 46176Off Market

- $140,1002 bd1 ba928 sqft3767 N State Road 9, Shelbyville, IN 46176Off Market
- $360,4003 bd2 ba1.5k sqft3840 N State Road 9, Shelbyville, IN 46176Off Market
- $250,8005 bd2 ba2.6k sqft3841 N State Road 9, Shelbyville, IN 46176Off Market
- $312,7004 bd1 ba2.5k sqft3149 N Riley Hwy, Shelbyville, IN 46176Off Market
Nearby schools
GreatSchools rating
- 5/10Coulston Elementary SchoolGrades: K-5Distance: 3.1 mi
- 6/10Shelbyville Middle SchoolGrades: 6-8Distance: 5 mi
- 7/10Shelbyville Sr High SchoolGrades: 9-12Distance: 4.9 mi
Get a cash offer in 3 minutes
Find out how much your home could sell for in as little as 3 minutes with a no-obligation cash offer.
Estimated market value
$417,500
Get a cash offer in 3 minutes
Find out how much your home could sell for in as little as 3 minutes with a no-obligation cash offer.
Estimated market value
$417,500
- Indiana
- Shelby County
- Shelbyville
- 46176
- 181 E 350th Rd N
Nearby cities
Nearby neighborhoods
Nearby zip codes
Other Shelbyville Topics
