Skip main navigation
Off market
  • $3,473,600

    181 E 65th St APT 14B, New York, NY 10065

    3beds
    1,653sqft
    Condo
    Built in 2000
    -- sqft lot
    $3,473,600 Zestimate®
    $2,101/sqft
    $18,841 Estimated rent

    Home value

    $3,473,600

    $3.09M - $3.93M

    $18,841/mo

    Zestimate® history
    Loading
    Loading...

    Owner options

    List your home for rent

    $18,841/mo

    Rent Zestimate®

    Find your next renter with Zillow Rental Manager. Plus, with online applications, you can quickly screen prospective tenants – for free.

    Learn more

    $18,841/mo

    Rent Zestimate®

    Refinance and save

    $24,883/mo

    Est. payment

    Refinancing to a lower rate could help reduce your monthly payments and save thousands over the life of the loan.

    See today's rates

    $24,883/mo

    Est. payment

    Explore your selling options

    Work with a Zillow partner agent

    Leverage their expertise and Zillow's premium Showcase listings to get your home seen by more buyers.

    Get started

    List with your own agent

    Get your home in front of millions of buyers by listing it on Zillow.

    Learn how to do it

    Sell it yourself

    Take full control of how buyers see your home on Zillow by listing For Sale by Owner (FSBO).

    List your home

    What's special

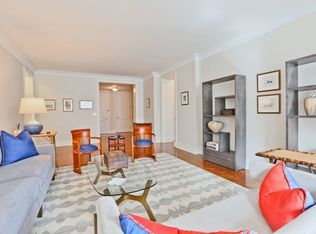
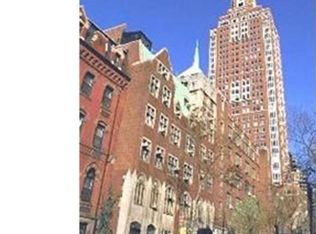
    Completely renovated 3 bedroom 3 bath Upper East Side apartment at the white-glove Chatham condominium! This exquisite home is brightened by massive windows on triple exposures (west, south and north) and offers picture-perfect open, unobstructed city vistas for your viewing pleasure. Every inch of this luxurious gem has been thoughtfully considered and meticulously designed, featuring lofty ceilings, high-end finishes, motorized blinds, customized closets, and rich new hardwood floors throughout. A gracious entry foyer lined with closets welcomes your arrival and proceeds to the expansive corner living/dining where you can comfortably relax and entertain. A wall of western windows overlooks beautiful cityscapes and blue sky, with an additional oversized window facing north enhancing the airiness. Open to the living area is a top-of-the-line windowed kitchen appointed with sleek new custom cabinetry and hardware, stone countertops and breakfast bar, plus premium stainless steel appliances for the modern chef. Integrated as well is a convenient washer and dryer affording laundry ease. The primary suite is a divine retreat where you'll love waking up in the morning and unwinding in the evening. The generous bedroom presents enormous closets concealed by gorgeous wood sliding doors and showcases amazing city views to the west framed by oversized windows. Your deluxe primary bathroom, draped in elegant marble, pampers with a soothing soaking tub, oversized spa-like shower, and dual-sink vanity with double mirrors above. An additional bedroom suite with sunny southwest corner exposures comes with its own upscale marble shower bath. Off the foyer are sliding doors that open to a huge closet, full marble bath, and the tranquil third bedroom with northern views. Located in desirable Lenox Hill, The Chatham is a prestigious full-service condominium developed by The Related Companies and conceived by renowned architect Robert A.M. Stern. The 34-story building with a handsome Georgian brick façade and limestone base has a full staff with a 24/7 doorman & concierge, a live-in resident manager, fitness center with Pilates room, parking garage, and onsite storage. All the attractions of the neighborhood are very close by, from lush Central Park to world-class shopping along Madison and 5th Avenues, acclaimed restaurants, and public transportation. Pets are also allowed.

    This property is off market, which means it's not currently listed for sale or rent on Zillow. This may be different from what's available on other websites or public sources.

    Facts & features

    Interior

    Bedrooms & bathrooms
    • Bedrooms: 3
    • Bathrooms: 3
    • Full bathrooms: 3
    Cooling
    • Central
    Appliances
    • Included: Dishwasher, Dryer, Washer
    Interior area
    • Total interior livable area: 1,653 sqft

    Property

    Details
    • Parcel number: 014001044

    Construction

    Type & style
    • Home type: Condo
    Condition
    • Year built: 2000

    Community & HOA

    Community
    • Features: Doorman
    HOA
    • Has HOA: Yes
    • HOA fee: $3,384 monthly
    Location
    • Region: New York

    Financial & listing details

    • Price per square foot: $2,101/sqft
    • Tax assessed value: $613,868
    • Annual tax amount: $31,702

    Price history

    DateEventPrice
    1/8/2024Listing removed$4,575,000$2,768/sqft
    Source: StreetEasy Report a problem
    10/26/2023Price change$4,575,000-3.2%$2,768/sqft
    Source: StreetEasy Report a problem
    8/21/2023Listed for sale$4,725,000+24.9%$2,858/sqft
    Source: StreetEasy Report a problem
    7/8/2010Sold$3,784,218+172.2%$2,289/sqft
    Source: Public Record Report a problem
    11/15/2000Sold$1,390,000$841/sqft
    Source: Public Record Report a problem

    Public tax history

    YearProperty taxesTax assessment
    2025$31,702 +0.1%$276,240 +6.3%
    2024$31,667 +2.9%$259,838 +1.1%
    2023$30,761 $256,935 +2.6%
    2022-- $250,396 +1.5%
    2021-- $246,788 -10.1%
    2020-- $274,633 +11.1%
    2019$27,594 +4.2%$247,181 +2.8%
    2018$26,476 +3.7%$240,373 +2.5%
    2017$25,519 +0.9%$234,483 +0.1%
    2016$25,284 $234,211 +18.6%
    2015$25,284 +34.6%$197,533 +0.4%
    2014$18,780 $196,658 +0.5%
    2013-- $195,675 +2.6%
    2012-- $190,704 -1.6%
    2011-- $193,722 +10%
    2010-- $176,112 -5.8%
    2009-- $186,937
    Find assessor info on the county website

    Neighborhood: Upper East Side

    Nearby schools

    GreatSchools rating