Skip main navigation
Off market
  • $14,524,400

    181 E 65th St Penthouse A, New York, NY 10065

    6beds
    6,701sqft
    Condo
    Built in 2000
    -- sqft lot
    $14,524,400 Zestimate®
    $2,167/sqft
    $72,503 Estimated rent

    Home value

    $14,524,400

    $11.33M - $18.88M

    $72,503/mo

    Zestimate® history
    Loading
    Loading...

    Owner options

    List your home for rent

    $72,503/mo

    Rent Zestimate®

    Find your next renter with Zillow Rental Manager. Plus, with online applications, you can quickly screen prospective tenants – for free.

    Learn more

    $72,503/mo

    Rent Zestimate®

    Refinance and save

    $102,830/mo

    Est. payment

    Refinancing to a lower rate could help reduce your monthly payments and save thousands over the life of the loan.

    See today's rates

    $102,830/mo

    Est. payment

    Explore your selling options

    Work with a Zillow partner agent

    Leverage their expertise and Zillow's premium Showcase listings to get your home seen by more buyers.

    Get started

    List with your own agent

    Get your home in front of millions of buyers by listing it on Zillow.

    Learn how to do it

    Sell it yourself

    Take full control of how buyers see your home on Zillow by listing For Sale by Owner (FSBO).

    List your home

    What's special

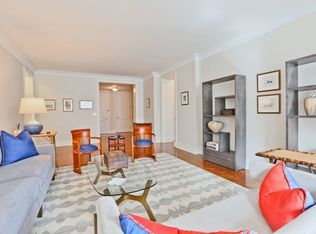
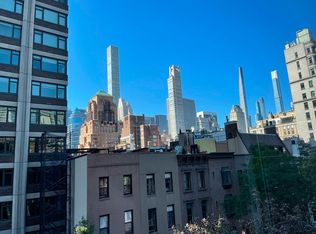
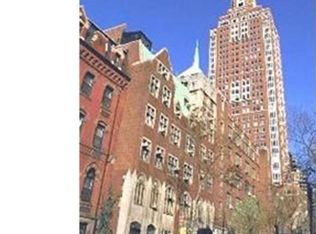
    Introducing the crown jewel of The Chatham, boasting 6 bedrooms and 5.5 baths across three levels totaling 6,700 square feet. Located in a luxury condominium building designed by famed architect Robert A.M. Stern, this masterpiece is elevated by three Juliette balconies and five terraces as well as panoramic views that perfectly capture Central Park and urban living at its finest. The home's nearly 10-foot-high ceilings accentuate the generous space, and oversized windows welcome a flood of natural light. On the main level, a spiral staircase is the showpiece of the grand entrance, surrounded by the formal living, dining, and family rooms. The living room features a gas-burning fireplace, and a spectacular terrace flanks the family room. The sleek kitchen is appointed with a massive island, two-tone cabinetry, chef-worthy Sub-Zero and Miele appliances, Caesarstone countertops, and a glass-marble mosaic backsplash. Direct access to the dining room and two additional terraces offer seamless indoor/outdoor entertaining. All three terraces are paved with French limestone and have radiant heating. The home's lower level has four bedrooms; three, including the primary, have a Juliette balcony. The primary bedroom also features a walk-in closet, an office, and an ensuite with luxurious double sinks, a walk-in shower, and a deep-windowed soaking tub. A designated laundry room with a utility sink and storage is also located on this level. The upper level contains two bedrooms, one with an ensuite and one with access to two terraces. There is also a home theater/office with a wet bar and a pool room with exposed brick, a wet bar, and terrace access. Custom features include oak and walnut built-ins, Wenge-engineered hardwood floors with radiant heating, central HVAC with Crestron control, and a sophisticated home automation system for lighting, shades, and ceiling speakers. White-glove amenities at the Chatham include a full-time door attendant, onsite and valet parking, private storage, a bicycle room, a fitness center, and a spa. This coveted address is just a few minutes walk to Central Park and world-class restaurants, shopping, museums, and convenient transportation.

    This property is off market, which means it's not currently listed for sale or rent on Zillow. This may be different from what's available on other websites or public sources.
    Facts & features

    Interior

    Bedrooms & bathrooms
    • Bedrooms: 6
    • Bathrooms: 6
    • Full bathrooms: 5
    • 1/2 bathrooms: 1
    Cooling
    • Central
    Appliances
    • Included: Dishwasher, Dryer, Washer
    • Laundry: In Unit
    Features
    • Flooring: Hardwood
    Interior area
    • Total interior livable area: 6,701 sqft

    Property

    Parking
    • Parking features: None

    Construction

    Type & style
    • Home type: Condo
    Condition
    • Year built: 2000

    Community & HOA

    Community
    • Features: Doorman
    HOA
    • Has HOA: Yes
    • HOA fee: $13,601 monthly
    Location
    • Region: New York

    Financial & listing details

    • Price per square foot: $2,167/sqft

    Price history

    DateEventPrice
    2/12/2024Listing removed$17,995,000$2,685/sqft
    Source: StreetEasy Report a problem
    12/16/2023Listing removed--
    Source: Zillow Rentals Report a problem
    12/16/2023Pending sale$17,995,000$2,685/sqft
    Source: StreetEasy Report a problem
    11/10/2023Listing removed--
    Source: StreetEasy Report a problem
    11/3/2023Listed for rent$60,000+33.3%$9/sqft
    Source: Zillow Rentals Report a problem
    9/8/2023Price change$17,995,000-10%$2,685/sqft
    Source: StreetEasy Report a problem
    8/10/2023Listed for sale$20,000,000$2,985/sqft
    Source: StreetEasy Report a problem
    8/2/2023Listing removed--
    Source: StreetEasy Report a problem
    2/22/2023Listed for sale$20,000,000-33.2%$2,985/sqft
    Source: StreetEasy Report a problem
    6/8/2021Listing removed--
    Source: StreetEasy Report a problem
    4/9/2021Listed for rent$45,000$7/sqft
    Source: StreetEasy Report a problem
    1/7/2021Listing removed--
    Source: Nest Seekers International Report a problem
    8/11/2020Listed for sale$29,950,000$4,469/sqft
    Source: Nest Seekers International Report a problem

    Public tax history

    Tax history is unavailable.

    Neighborhood: Upper East Side

    Nearby schools

    GreatSchools rating