Skip main navigation
Off market
  • Price Unknown

    181 E 90th St #Ph31a, New York, NY 10128

    3beds
    2,100sqft
    Apartment
    Built in ----
    -- sqft lot
    $-- Zestimate®
    $--/sqft
    $7,890 Estimated rent

    Home value

    Not available

    Estimated sales range

    Not available

    $7,890/mo

    Zestimate® history
    Loading
    Loading...

    Owner options

    List your home for rent

    $7,890/mo

    Rent Zestimate®

    Find your next renter with Zillow Rental Manager. Plus, with online applications, you can quickly screen prospective tenants – for free.

    Learn more

    $7,890/mo

    Rent Zestimate®

    Refinance and save

    Refinancing to a lower rate could help reduce your monthly payments and save thousands over the life of the loan.

    See today's rates

    Explore your selling options

    Work with a Zillow partner agent

    Leverage their expertise and Zillow's premium Showcase listings to get your home seen by more buyers.

    Get started

    List with your own agent

    Get your home in front of millions of buyers by listing it on Zillow.

    Learn how to do it

    Sell it yourself

    Take full control of how buyers see your home on Zillow by listing For Sale by Owner (FSBO).

    List your home

    What's special

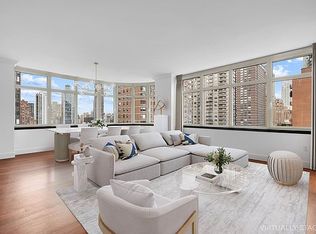
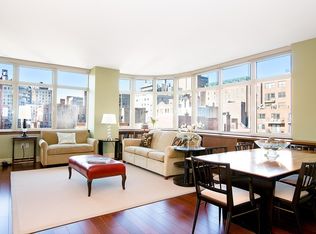
    Over-sized wall-to-wall windowsMahogany wide plank floorsHuge private landscaped terraceWasher and dryerMulti-zoned central airAdditional spacious bedroomsAuto light dimmers

    Feel on top of the world on your impressive private 950 square feet oasis of a terrace with sweeping views of the city! Feast your eyes on this spacious, stunning high floor penthouse with unparalleled views of Manhattan and Central Park. Boasting approximately 950 square feet of private terrace space, residents can enjoy the absolute best of high rise city living and outdoor relaxation. This penthouse oasis offers exquisite quality and detail throughout with eleven-foot high ceilings, over-sized wall-to-wall windows, eat-in kitchen, mahogany wide plank floors, a washer and dryer, multi-zoned central air, remote controlled curtains, and auto light dimmers. The space is also fully wired for high speed internet, with a high level acoustic sound system throughout. The kitchen includes custom-made cherry cabinetry, granite countertops, Viking stove, Sub-Zero refrigerator and freezer, large wine refrigerator, dishwasher and microwave. The primary suite is a refined, restful retreat with breathtaking open city views and an ensuite bathroom that features limestone tile, an onyx vanity, steam shower, infinity whirlpool tub and heated floors. There are two additional spacious bedrooms, one of which also has an ensuite bathroom. The ultimate finishing touch is the huge private landscaped terrace which is irrigated and has outdoor lighting - perfect for outdoor entertaining and watching spectacular sunsets. Designed in 2004 by renowned and Pritzker Prize winning architect Philip Johnson, the Metropolitan is one of the most prestigious Carnegie Hill condominium buildings. The amenities are equally impressive with a wonderful staff including full time doorman, lobby attendants, concierge, handyman and a live-in super. Residents also have access to a fitness center, bike room and a playroom. Near to shopping, museums, galleries and excellent restaurants. Just blocks away for the 4/5/6 line, easy access to the FDR Drive, and three blocks from Central Park. Don't wait and come see this apartment that is in a class by itself! Fees for this apartment include first month's rent and security deposit equal to one month's rent due at lease signing. Additional application fees for this condo building include $1,500 move in fee due at the time of application submission.

    This property is off market, which means it's not currently listed for sale or rent on Zillow. This may be different from what's available on other websites or public sources.

    Zillow last checked:

    Listing updated:

    Source: Zillow Rentals

    Facts & features

    Interior

    Bedrooms & bathrooms
    • Bedrooms: 3
    • Bathrooms: 3
    • Full bathrooms: 2
    • 1/2 bathrooms: 1
    Cooling
    • Central Air
    Appliances
    • Included: Dishwasher, Dryer, Washer
    • Laundry: In Unit, Shared
    Features
    • Elevator, View
    • Flooring: Hardwood
    Interior area
    • Total interior livable area: 2,100 sqft

    Property

    Parking
    • Details: Contact manager
    Features
    • Exterior features: Bicycle storage, Broker Exclusive, Childrens Playroom, Concierge, Fios Available, Live In Super, Terrace, View Type: Skyline View
    • Has view: Yes
    • View description: City View, Park View

    Construction

    Type & style
    • Home type: Apartment
    • Property subtype: Apartment

    Community & HOA

    Community
    • Features: Fitness Center, Gated
    HOA
    • Amenities included: Fitness Center
    Location
    • Region: New York

    Financial & listing details

    • Date on market: 8/22/2025
    • Lease term: Contact For Details

    Price history

    DateEventPrice
    1/29/2026Listing removed$20,000$10/sqft
    Source: Zillow Rentals Report a problem
    11/17/2025Price change$20,000-11.1%$10/sqft
    Source: Zillow Rentals Report a problem
    8/23/2025Listed for rent$22,500$11/sqft
    Source: Zillow Rentals Report a problem

    Public tax history

    Tax history is unavailable.

    Neighborhood: Upper East Side

    Nearby schools

    GreatSchools rating