Welcome home! Pristine, move-in condition, home on a quiet street in highly desirable Peters Township. This classic colonial home is loaded with beautiful details, from built in shelving, tongue-in-grove wood planking on walls, cathedral ceiling, exposed true-oak hardwood floors, six panel interior doors, and a rustic hand formed look-brick construction w quoined corners. Mac-and-Mac built home. Superior quality Anderson windows. Insulated garage doors. Kitchen is equipped w gas stove, microwave, dishwasher & refrigerator in stainless steel. Beautiful granite countertops. Real wood cabinetry has pantry with ‘fold out’ door for easy access. Main level laundry has utility sink & closet to store broom, mop, sweeper. Owners bedroom comfortably fits a king sized bed, and boasts a walk in closet. Stone retaining walls add even more character, are dry stacked. Check out the lovely design in the ‘cobblestone’ patio. Main level family room w floor-to-ceiling beautiful wood burning fireplace, is equipped (line) for gas logs. Vintage style casement windows w mullions throughout, some w transoms. Soft neutral, paint colors. Charming but practical interior shutter doors closing off kitchen from foyer and to dining room. Ceramic tiled floors in all bathrooms, kitchen and in the main level laundry. ‘Other room’ listed under room sizes is basement steps/storage. True oversized garage, has loads room for additional storage. Plus pull down steps to attic. Outside vinyl shed. Fabulous .58 acre lot. Home sits offering beautiful views. No need for curtains, no one on the street level can peek into your home. HSA home warranty for peace of mind for 12 months coverage from day of closing. Serviced by award winning PTSD w its newly built high school. Neighborhood elementary school-Pleasant Valley Elementary School (K-3). Minutes to Donaldsons Crossroads shopping center, Giant Eagle grocery, Walgreens & many restaurants. This home is the total package. Don’t miss.
Sold for $420,000
$420,000
181 E Highland Dr, Mc Murray, PA 15317
3beds
1,724sqft
Single Family Residence
Built in 1968
0.59 Acres Lot
$420,100 Zestimate®
$244/sqft
$2,474 Estimated rent
Home value
$420,100
$361,000 - $487,000
$2,474/mo
Zestimate® history
Owner options
List your home for rent
$2,474/mo
Rent Zestimate®
Find your next renter with Zillow Rental Manager. Plus, with online applications, you can quickly screen prospective tenants – for free.
$2,474/mo
Rent Zestimate®
Refinance and save
$2,716/mo
Est. payment
Refinancing to a lower rate could help reduce your monthly payments and save thousands over the life of the loan.
$2,716/mo
Est. payment
Explore your selling options
Work with a Zillow partner agent
Leverage their expertise and Zillow's premium Showcase listings to get your home seen by more buyers.
Get startedList with your own agent
Get your home in front of millions of buyers by listing it on Zillow.
Learn how to do itSell it yourself
Take full control of how buyers see your home on Zillow by listing For Sale by Owner (FSBO).
List your homeWhat's special
Insulated garage doorsOutside vinyl shedSuperior quality anderson windowsBeautiful granite countertopsQuiet streetClassic colonial homeExposed true-oak hardwood floors
Zillow last checked:
Listing updated:
Listed by:
Dianne Wilk 724-933-6300,
RE/MAX SELECT REALTY
Bought with:
Devin Ilgenfritz, RS371277
BERKSHIRE HATHAWAY THE PREFERRED REALTY
Source: WPMLS,MLS#: 1743796 Originating MLS: West Penn Multi-List
Originating MLS: West Penn Multi-ListFacts & features
Interior
Bedrooms & bathrooms
- Bedrooms: 3
- Bathrooms: 3
- Full bathrooms: 2
- 1/2 bathrooms: 1
Primary bedroom
- Level: Upper
- Dimensions: 14x13
Bedroom 2
- Level: Upper
- Dimensions: 13x12
Bedroom 3
- Level: Upper
- Dimensions: 11x10
Bonus room
- Level: Lower
- Dimensions: 26x6
Dining room
- Level: Main
- Dimensions: 12x11
Family room
- Level: Main
- Dimensions: 14x11
Kitchen
- Level: Main
- Dimensions: 11x11
Laundry
- Level: Main
- Dimensions: 6x10
Living room
- Level: Main
- Dimensions: 20x12
Heating
- Forced Air, Gas
Cooling
- Central Air
Appliances
- Included: Some Gas Appliances, Dishwasher, Disposal, Microwave, Refrigerator, Stove
Features
- Pantry
- Flooring: Ceramic Tile, Hardwood
- Windows: Multi Pane, Screens
- Basement: Partial,Walk-Out Access
- Number of fireplaces: 1
- Fireplace features: Log Lighter
Interior area
- Total structure area: 1,724
- Total interior livable area: 1,724 sqft
Property
Parking
- Total spaces: 2
- Parking features: Built In, Garage Door Opener
- Has attached garage: Yes
Features
- Levels: Two
- Stories: 2
- Pool features: None
Lot
- Size: 0.59 Acres
- Dimensions: 0.59
Details
- Parcel number: 5400101303002300
Construction
Type & style
- Home type: SingleFamily
- Architectural style: Colonial,Two Story
- Property subtype: Single Family Residence
Materials
- Brick
- Roof: Asphalt
Condition
- Resale
- Year built: 1968
Details
- Warranty included: Yes
Utilities & green energy
- Sewer: Public Sewer
- Water: Public
Community & HOA
Community
- Subdivision: Giant Oaks
Location
- Region: Mc Murray
Financial & listing details
- Price per square foot: $244/sqft
- Tax assessed value: $241,600
- Annual tax amount: $4,781
- Date on market: 3/16/2026
Price history
| Date | Event | Price |
|---|---|---|
| 5/19/2026 | Sold | $420,000+1.2%$244/sqft |
Source:  WPMLS #1743796 Report a problem WPMLS #1743796 Report a problem | ||
| 5/19/2026 | Pending sale | $414,900$241/sqft |
Source: WPMLS #1743796 Report a problem | ||
| 3/30/2026 | Contingent | $414,900$241/sqft |
Source: WPMLS #1743796 Report a problem | ||
| 3/25/2026 | Price change | $414,900-0.5%$241/sqft |
Source: WPMLS #1743796 Report a problem | ||
| 3/16/2026 | Listed for sale | $417,000+37.6%$242/sqft |
Source: WPMLS #1743796 Report a problem | ||
| 9/22/2020 | Sold | $303,000+1%$176/sqft |
Source: WPMLS #1461292 Report a problem | ||
| 9/4/2020 | Pending sale | $299,900$174/sqft |
Source: Howard Hanna - Upper St. Clair #1461292 Report a problem | ||
| 9/2/2020 | Listed for sale | $299,900$174/sqft |
Source: Howard Hanna - Upper St. Clair #1461292 Report a problem | ||
| 8/15/2020 | Pending sale | $299,900$174/sqft |
Source: Howard Hanna - Upper St. Clair #1461292 Report a problem | ||
| 8/10/2020 | Listed for sale | $299,900+6%$174/sqft |
Source: HOWARD HANNA UPPER ST. CLAIR OFFICE #1461292 Report a problem | ||
| 5/1/2017 | Sold | $283,000+2.9%$164/sqft |
Source: WPMLS #1263146 Report a problem | ||
| 4/21/2017 | Pending sale | $275,000$160/sqft |
Source: Howard Hanna - Peters Township #1263146 Report a problem | ||
| 2/18/2017 | Listed for sale | $275,000+45.9%$160/sqft |
Source: Howard Hanna - Peters Township #1263146 Report a problem | ||
| 5/14/2001 | Sold | $188,500$109/sqft |
Source: Public Record Report a problem | ||
Public tax history
| Year | Property taxes | Tax assessment |
|---|---|---|
| 2025 | $4,711 | $241,600 |
| 2024 | $4,711 | $241,600 |
| 2023 | $4,711 +4.2% | $241,600 |
| 2022 | $4,520 +0.4% | $241,600 |
| 2021 | $4,501 +4.3% | $241,600 |
| 2020 | $4,315 +635.1% | $241,600 |
| 2018 | $587 +1317.4% | $241,600 |
| 2017 | $41 | $241,600 +1061.1% |
| 2016 | -- | $20,808 |
| 2015 | -- | $20,808 |
| 2014 | $518 | $20,808 |
| 2013 | $518 | $20,808 |
| 2012 | -- | $20,808 |
| 2011 | -- | $20,808 |
| 2010 | -- | $20,808 |
| 2009 | -- | $20,808 |
| 2008 | -- | $20,808 |
| 2007 | -- | $20,808 |
| 2006 | -- | $20,808 |
| 2005 | -- | $20,808 |
| 2004 | -- | $20,808 |
| 2003 | -- | $20,808 |
| 2002 | -- | $20,808 |
| 2000 | -- | $20,808 |
Find assessor info on the county website
Neighborhood: 15317
Nearby homes
- $354,8003 bd2 ba1.3k sqft183 E Highland Dr, Mcmurray, PA 15317Off Market
- $442,7003 bd3 ba2k sqft179 E Highland Dr, Mcmurray, PA 15317Off Market
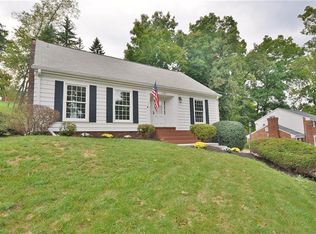
- $394,8003 bd2 ba1.4k sqft185 E Highland Dr, Mcmurray, PA 15317Off Market

- $333,0003 bd3 ba1.5k sqft177 E Highland Dr, Mcmurray, PA 15317Sold
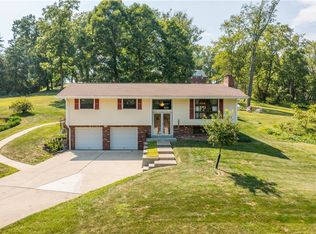
- $512,4005 bd4 ba2.6k sqft180 E Highland Dr, Mcmurray, PA 15317Off Market
- $438,8004 bd2 ba2k sqft178 E Highland Dr, Mcmurray, PA 15317Off Market
- $447,3003 bd3 ba1.4k sqft182 E Highland Dr, Mcmurray, PA 15317Off Market
- $435,6004 bd3 ba2k sqft187 E Highland Dr, Mc Murray, PA 15317Off Market
Nearby schools
GreatSchools rating
- 10/10Pleasant Valley El SchoolGrades: K-3Distance: 0.7 mi
- 8/10Peters Twp Middle SchoolGrades: 6-8Distance: 0.6 mi
- 9/10Peters Twp High SchoolGrades: 9-12Distance: 0.9 mi
Schools provided by the listing agent
- District: Peters Twp
Source: WPMLS. This data may not be complete. We recommend contacting the local school district to confirm school assignments for this home.


Get pre-qualified for a loan
At Zillow Home Loans, we can pre-qualify you in as little as 5 minutes with no impact to your credit score.An equal housing lender. NMLS #10287.
Sell for more on Zillow
Get a Zillow Showcase℠ listing at no additional cost and you could sell for .
$420,100
2% more
+$8,402
With Zillow Showcase(estimated)
$428,502
- Pennsylvania
- Washington County
- Canonsburg
- 15317
- 181 E Highland Dr
Nearby cities
Nearby neighborhoods
Nearby zip codes
Other Canonsburg Topics
