SELLERS ARE MOTIVATED AND WILL PAY OFF THE SOLAR PANELS AT CLOSING! This property is back on the market due to financing issues with the previous buyers, not because of any seller-related concerns. Don't miss this opportunity! Nestled in the heart of Milliken, this charming single-family home blends comfort with convenience. Boasting three bedrooms and two bathrooms spread across 3,002 square feet, this residence is perfect for those seeking a welcoming community with outstanding amenities nearby. Upon entry, you are welcomed into a spacious living room featuring a cozy fireplace and expansive windows that flood the room with natural light. The kitchen is well-appointed with newer appliances, ample cabinet space, and a convenient breakfast bar, ideal for casual dining or entertaining guests. The master bedroom offers a peaceful retreat with a full walk-in closet and a luxurious 5-piece master bathroom. The additional bedrooms are generously sized and adaptable to suit various needs, whether for children, guests, or a productive home office. Outside, the 0.22-acre lot provides ample space for outdoor activities and gardening, complete with a fenced backyard and a deck for enjoying Colorado's beautiful weather. Located in a tranquil neighborhood, 181 E Juneberry St is conveniently close to local amenities such as Milliken Elementary School, Head Start School, West Forest Street Park, Florence Park, and Milliken Fitness Park. Mountain View Park is directly across the street, offering additional recreational opportunities. Easy access to I-25 ensures a seamless commute to nearby areas. Don't miss out on the chance to make this exceptional home yours in Milliken. CHECK THE DOCUMENTS FOR RECIEPTS FROM THE IMPROVEMENTS THE SELLERS HAVE MADE!!! Schedule your showing today!
Sold for $455,000
$455,000
181 E Juneberry St, Milliken, CO 80543
3beds
3,003sqft
Single Family Residence
Built in 1998
9,583 Square Feet Lot
$454,600 Zestimate®
$152/sqft
$2,772 Estimated rent
Home value
$454,600
$432,000 - $482,000
$2,772/mo
Zestimate® history
Owner options
List your home for rent
$2,772/mo
Rent Zestimate®
Find your next renter with Zillow Rental Manager. Plus, with online applications, you can quickly screen prospective tenants – for free.
$2,772/mo
Rent Zestimate®
Refinance and save
$2,690/mo
Est. payment
Refinancing to a lower rate could help reduce your monthly payments and save thousands over the life of the loan.
$2,690/mo
Est. payment
Explore your selling options
Work with a Zillow partner agent
Leverage their expertise and Zillow's premium Showcase listings to get your home seen by more buyers.
Get startedList with your own agent
Get your home in front of millions of buyers by listing it on Zillow.
Learn how to do itSell it yourself
Take full control of how buyers see your home on Zillow by listing For Sale by Owner (FSBO).
List your homeWhat's special
Zillow last checked:
Listing updated:
Listed by:
Christopher Davis 303-746-1985,
True Integrity Real Estate
Bought with:
John Putt, 40034299
Windermere Evergreen
Source: IRES as distributed by MLS GRID,MLS#: 1014542
Facts & features
Interior
Bedrooms & bathrooms
- Bedrooms: 3
- Bathrooms: 2
- Full bathrooms: 2
- Main level bathrooms: 2
Primary bedroom
- Description: Laminate
- Features: Full Primary Bath
- Level: Main
- Area: 224 Square Feet
- Dimensions: 14 x 16
Bedroom 2
- Description: Laminate
- Level: Main
- Area: 100 Square Feet
- Dimensions: 10 x 10
Bedroom 3
- Description: Laminate
- Level: Main
- Area: 100 Square Feet
- Dimensions: 10 x 10
Kitchen
- Description: Tile
- Level: Main
- Area: 238 Square Feet
- Dimensions: 14 x 17
Laundry
- Description: Vinyl
- Level: Main
- Area: 42 Square Feet
- Dimensions: 6 x 7
Living room
- Description: Laminate
- Level: Main
- Area: 324 Square Feet
- Dimensions: 18 x 18
Heating
- Forced Air
Appliances
- Included: Electric Range, Dishwasher, Refrigerator, Microwave, Disposal
Features
- Eat-in Kitchen, Cathedral Ceiling(s), Open Floorplan
- Windows: Skylight(s), Window Coverings
- Basement: Unfinished
- Has fireplace: Yes
- Fireplace features: Living Room
Interior area
- Total structure area: 1,502
- Total interior livable area: 3,003 sqft
- Finished area above ground: 1,502
Property
Parking
- Total spaces: 2
- Parking features: Garage Door Opener, RV Access/Parking, Oversized
- Attached garage spaces: 2
- Details: Attached
Accessibility
- Accessibility features: Level Lot, Level Drive
Features
- Levels: One
- Stories: 1
- Patio & porch: Deck
- Exterior features: Sprinkler System
- Fencing: Fenced,Wood
Lot
- Size: 9,583 Square Feet
- Features: Paved, Curbs, Gutters, Sidewalks, Street Light
Details
- Additional structures: Storage
- Parcel number: R7302298
- Zoning: SFR
- Special conditions: Private Owner
Construction
Type & style
- Home type: SingleFamily
- Architectural style: Contemporary
- Property subtype: Single Family Residence
Materials
- Frame, Composition, Painted/Stained, Concrete
- Roof: Composition
Condition
- New construction: No
- Year built: 1998
Utilities & green energy
- Water: City
- Utilities for property: Natural Gas Available
Green energy
- Energy efficient items: Windows
Community & HOA
Community
- Security: Security System, Fire Alarm
- Subdivision: Wal Mar 3rd Sub
HOA
- Has HOA: No
Location
- Region: Milliken
Financial & listing details
- Price per square foot: $152/sqft
- Tax assessed value: $474,023
- Annual tax amount: $2,696
- Date on market: 7/18/2024
- Listing terms: Cash,Conventional,FHA,VA Loan
- Exclusions: Sellers Personal Property including clothes washer and dryer
- Road surface type: Asphalt
Price history
| Date | Event | Price |
|---|---|---|
| 12/16/2024 | Sold | $455,000$152/sqft |
Source:  IRES as distributed by MLS GRID #1014542 Report a problem IRES as distributed by MLS GRID #1014542 Report a problem | ||
| 11/12/2024 | Pending sale | $455,000$152/sqft |
Source: IRES as distributed by MLS GRID #1014542 Report a problem | ||
| 10/26/2024 | Price change | $455,000-1.7%$152/sqft |
Source:  REcolorado as distributed by MLS GRID #IR1014542 Report a problem REcolorado as distributed by MLS GRID #IR1014542 Report a problem | ||
| 10/5/2024 | Listed for sale | $463,000$154/sqft |
Source: IRES as distributed by MLS GRID #1014542 Report a problem | ||
| 9/23/2024 | Pending sale | $463,000$154/sqft |
Source: IRES as distributed by MLS GRID #1014542 Report a problem | ||
| 8/22/2024 | Price change | $463,000-1.5%$154/sqft |
Source: REcolorado as distributed by MLS GRID #IR1014542 Report a problem | ||
| 7/20/2024 | Listed for sale | $470,000+46.9%$157/sqft |
Source: IRES as distributed by MLS GRID #1014542 Report a problem | ||
| 10/29/2019 | Listing removed | $320,000$107/sqft |
Source: Keller Williams Realty Partners, LLC #9757208 Report a problem | ||
| 10/28/2019 | Listed for sale | $320,000-1.8%$107/sqft |
Source: Keller Williams Realty Partners, LLC #9757208 Report a problem | ||
| 10/25/2019 | Sold | $326,000+1.9%$109/sqft |
Source: IRES as distributed by MLS GRID #893378 Report a problem | ||
| 9/29/2019 | Pending sale | $320,000$107/sqft |
Source: Keller Williams Rlty Partners #893378 Report a problem | ||
| 9/26/2019 | Listed for sale | $320,000$107/sqft |
Source: Keller Williams Rlty Partners #893378 Report a problem | ||
| 9/12/2019 | Pending sale | $320,000$107/sqft |
Source: Keller Williams Realty Partners, LLC #9757208 Report a problem | ||
| 9/6/2019 | Listed for sale | $320,000+62.4%$107/sqft |
Source: Keller Williams Rlty Partners #893378 Report a problem | ||
| 9/5/2013 | Sold | $197,000+1%$66/sqft |
Source: Public Record Report a problem | ||
| 8/10/2013 | Listed for sale | $195,000$65/sqft |
Source: RE/MAX Alliance #712728 Report a problem | ||
| 7/3/2013 | Listing removed | $195,000$65/sqft |
Source: RE/MAX Alliance #712728 Report a problem | ||
| 7/1/2013 | Listed for sale | $195,000+49.7%$65/sqft |
Source: RE/MAX Alliance #712728 Report a problem | ||
| 1/7/1999 | Sold | $130,250$43/sqft |
Source: Public Record Report a problem | ||
Public tax history
| Year | Property taxes | Tax assessment |
|---|---|---|
| 2026 | $3,218 +21.9% | $29,010 -2.1% |
| 2025 | $2,640 -2.1% | $29,630 -2.5% |
| 2024 | $2,696 -3.6% | $30,380 -1% |
| 2023 | $2,796 -7.4% | $30,680 +28.2% |
| 2022 | $3,019 +9.8% | $23,930 -2.8% |
| 2021 | $2,749 | $24,610 +7.5% |
| 2020 | $2,749 +49.8% | $22,890 |
| 2019 | $1,836 -14.9% | $22,890 +20.3% |
| 2018 | $2,158 +17.6% | $19,020 |
| 2017 | $1,836 -0.1% | $19,020 +16.8% |
| 2016 | $1,837 +13.8% | $16,290 |
| 2015 | $1,614 +46.6% | $16,290 +44.9% |
| 2014 | $1,101 | $11,240 |
| 2013 | -- | $11,240 -11.4% |
| 2012 | -- | $12,680 |
| 2011 | -- | $12,680 +15.5% |
| 2010 | -- | $10,980 |
| 2009 | -- | $10,980 -21% |
| 2008 | -- | $13,890 |
| 2007 | -- | $13,890 -10.9% |
| 2006 | -- | $15,590 |
| 2005 | -- | $15,590 +8.4% |
| 2004 | -- | $14,380 -1% |
| 2003 | -- | $14,520 -1.8% |
| 2002 | -- | $14,790 +15.1% |
| 2001 | -- | $12,850 |
Find assessor info on the county website
Neighborhood: 80543
Nearby homes
- $451,9005 bd3 ba2.1k sqft161 E Juneberry St, Milliken, CO 80543Off Market
- $447,1004 bd3 ba1.8k sqft180 E Ilex Ct, Milliken, CO 80543Off Market
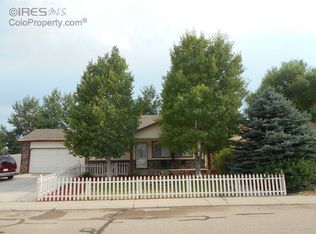
- $452,9005 bd3 ba2.1k sqft141 E Juneberry St, Milliken, CO 80543Off Market
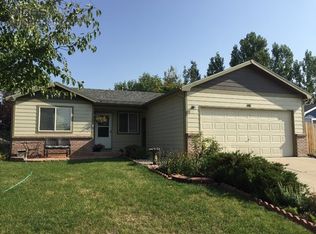
- $414,2004 bd3 ba1.6k sqft160 E Ilex Ct, Milliken, CO 80543Off Market
- $429,1003 bd2 ba1.6k sqft707 S Olive Ave, Milliken, CO 80543Off Market
- $183,4703 bd2 ba1.2k sqft180 E Juneberry St, Milliken, CO 80543Off Market
- $417,4003 bd2 ba1.2k sqft180 Juneberry St, Milliken, CO 80543Off Market
- $410,5003 bd2 ba1k sqft140 E Ilex Ct, Milliken, CO 80543Off Market
Nearby schools
GreatSchools rating
- 4/10Milliken Elementary SchoolGrades: PK-5Distance: 0.4 mi
- 6/10Milliken Middle SchoolGrades: 6-8Distance: 2.7 mi
- 5/10Roosevelt High SchoolGrades: 9-12Distance: 4 mi
Schools provided by the listing agent
- Elementary: Johnstown
- Middle: Milliken
- High: Roosevelt
Source: IRES as distributed by MLS GRID. This data may not be complete. We recommend contacting the local school district to confirm school assignments for this home.
Get a cash offer in 3 minutes
Find out how much your home could sell for in as little as 3 minutes with a no-obligation cash offer.
Estimated market value
$454,600
Get a cash offer in 3 minutes
Find out how much your home could sell for in as little as 3 minutes with a no-obligation cash offer.
Estimated market value
$454,600
- Colorado
- Weld County
- Milliken
- 80543
- 181 E Juneberry St
Nearby cities
Nearby zip codes
Other Milliken Topics
