Welcome to this 3-bedroom, 2-bath home, offering 1,458 square feet of confortable living space on a spacious 0.22-acre lot.The thoughtfully designed floor plan features generous living areas, a functional kitchen with ample cabinet space, and a private primary suite with his own full bathroom.Outside, you'll find plenty of room to enjoy the outdoors, garden, entertain, or simply relax in the expansive yard. The 0.22 acres lot provides space for pets, play, or future improvements, while still being easy to maintain.Whether you're a first-time homebuyer, looking to downsize, or searching for an investment opportunity, this property offers confort, functionality, and outdoor space to fit a variety of lifestyle. Don't miss the opportunity to make this inviting home you own! Property is sold as is.
Active
Listed by: WindermereRE/Central Basin LLC • Hector Matus
$200,000
181 Montmorency Boulevard E, Quincy, WA 98824
3beds
1,458sqft
Manufactured Home, Manufactured On Land
Built in 1996
9,748 Square Feet Lot
$197,000 Zestimate®
$137/sqft
$-- HOA
What's special
Expansive yardThoughtfully designed floor plan
- 11 days |
- 294 |
- 6 |
Likely to sell faster than
Zillow last checked:
Listing updated:
Listed by:
Hector Matus,
WindermereRE/Central Basin LLC
Source: NWMLS as distributed by MLS GRID,MLS#: 2564748
Facts & features
Interior
Bedrooms & bathrooms
- Bedrooms: 3
- Bathrooms: 2
- Full bathrooms: 2
- Main level bathrooms: 2
- Main level bedrooms: 3
Primary bedroom
- Level: Main
Bedroom
- Level: Main
Bedroom
- Level: Main
Bathroom full
- Level: Main
Bathroom full
- Level: Main
Den office
- Level: Main
Dining room
- Level: Main
Entry hall
- Level: Main
Kitchen without eating space
- Level: Main
Living room
- Level: Main
Heating
- Forced Air, Electric
Cooling
- Window Unit(s)
Appliances
- Included: Dishwasher, Refrigerator, Stove(s)/Range(s), Dishwasher(s), Refrigerator(s)
Features
- Dining Room
- Flooring: Vinyl, Carpet
- Windows: Dbl Pane/Storm Window
- Has fireplace: No
Interior area
- Total structure area: 1,458
- Total interior livable area: 1,458 sqft
Property
Parking
- Parking features: Off Street
Features
- Levels: One
- Stories: 1
- Entry location: Main
- Patio & porch: Dbl Pane/Storm Window, Dining Room
- Has view: Yes
- View description: Territorial
Lot
- Size: 9,748 Square Feet
- Features: Paved, Deck, Fenced-Partially, Outbuildings
- Topography: Level
- Residential vegetation: Garden Space
Details
- Parcel number: 030821000
- Zoning description: Jurisdiction: City
- Special conditions: Standard
Construction
Type & style
- Home type: MobileManufactured
- Architectural style: Manuf-Double Wide
- Property subtype: Manufactured Home, Manufactured On Land
Materials
- Wood Products
- Foundation: Block, Tie Down
- Roof: Composition
Condition
- Year built: 1996
Utilities & green energy
- Electric: Company: GCPUD
- Sewer: Sewer Connected, Company: City of George
- Water: Public, Company: City of George
Community & HOA
Community
- Subdivision: George
Location
- Region: Quincy
Financial & listing details
- Price per square foot: $137/sqft
- Tax assessed value: $90,475
- Annual tax amount: $925
- Date on market: 8/3/2026
- Cumulative days on market: 13 days
- Listing terms: Conventional
- Inclusions: Dishwasher(s), Refrigerator(s), Stove(s)/Range(s)
- Body type: Double Wide
Estimated market value
$197,000
$187,000 - $207,000
$1,264/mo
Price history
| Date | Event | Price |
|---|---|---|
| 8/5/2026 | Listed for sale | $200,000+239%$137/sqft |
Source:  NWMLS as distributed by MLS GRID #2564748 Report a problem NWMLS as distributed by MLS GRID #2564748 Report a problem | ||
| 5/21/2001 | Sold | $59,000$40/sqft |
Source: Agent Provided Report a problem | ||
Public tax history
| Year | Property taxes | Tax assessment |
|---|---|---|
| 2024 | $950 +6.2% | $90,475 |
| 2023 | $895 -5.1% | $90,475 -9.7% |
| 2022 | $943 -5.1% | $100,210 |
| 2021 | $994 -4.1% | $100,210 +6.4% |
| 2020 | $1,037 | $94,175 |
| 2019 | $1,037 -1.7% | $94,175 +0% |
| 2018 | $1,055 -8.5% | $94,130 +8.7% |
| 2017 | $1,152 | $86,615 +0.2% |
| 2016 | $1,152 +23.9% | $86,435 -17.3% |
| 2013 | $930 | $104,535 +4.6% |
| 2011 | -- | $99,910 |
| 2010 | $1,131 -3% | $99,910 |
| 2009 | $1,166 +14% | $99,910 +34.5% |
| 2007 | $1,023 | $74,295 |
Find assessor info on the county website
Monthly payment
Climate risks
Neighborhood: 98848
Nearby schools
GreatSchools rating
- 3/10George Elementary SchoolGrades: K-5Distance: 0.3 mi
- 5/10Quincy Junior High SchoolGrades: 6-8Distance: 11.2 mi
- 2/10Quincy High SchoolGrades: 9-12Distance: 12.1 mi
- $355,9003 bd2 ba1.3k sqft218 E Montmorency Blvd, George, WA 98824Off Market

- $303,4003 bd2 ba1k sqft210 E Montmorency Blvd, George, WA 98824Off Market

- $303,0003 bd2 ba1k sqft208 E Montmorency Blvd, George, WA 98824Off Market

- $324,9003 bd2 ba1.1k sqft206 E Montmorency Blvd, George, WA 98824Off Market
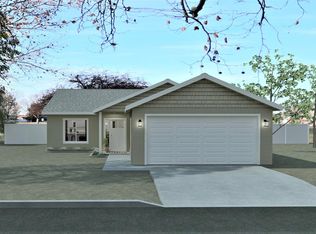
- $120,0002 bd1 ba960 sqft195 E Montmorency Blvd, George, WA 98848Sold
- $169,9994 bd2 ba1.4k sqft199 E Montmorency Blvd, Quincy, WA 98848Pending
- $301,3003 bd2 ba1k sqft172 E Montmorecy Blvd, George, WA 98824Off Market
- $130,0002 bd1 ba720 sqft135 E Montmorency Blvd, George, WA 98848Sold
A local agent can set up tours, give advice and negotiate with sellers.
A local lender can help you make sure your offer is ready when you are.
Similar homes
- $210,0001 bd1 ba812 sqft17693 Road 5 NW #83, Quincy, WA 98848Active
 MLS ID #2532065, DeAnn M Compton. NWMLS as distributed by MLS GRID
 - $208,8802 bd2 ba1.1k sqftCrescent Bar Condominiums, Quincy, WA 98848Active
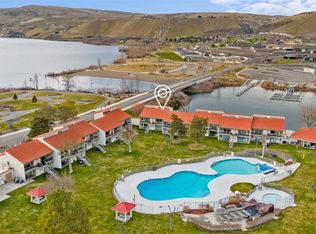 MLS ID #2493273, Dustin Thompson. NWMLS as distributed by MLS GRID
 - $259,9003 bd1 ba948 sqft417 SE H Street, Quincy, WA 98848Active
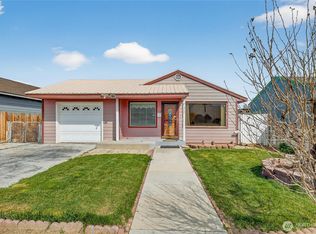 MLS ID #2502817, Anthony Mora. NWMLS as distributed by MLS GRID
 - $175,0001 bd1 ba786 sqftCrescent Bar Condos, Quincy, WA 98848Active
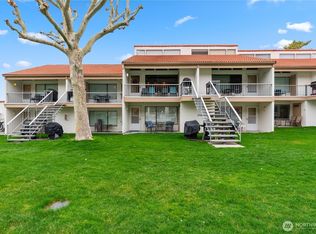 MLS ID #2538958, Tracie Paul. NWMLS as distributed by MLS GRID
 - $159,9001 bd2 ba786 sqftUnit 168 Crescent Bar Hotel Condo (Aka Unit 520), Quincy, WA 98848ActiveMLS ID #2533611, Dustin Thompson. NWMLS as distributed by MLS GRID
- $--1 bd1 ba736 sqft104 Sepioneer Ave, Ephrata, WA 98823AuctionAuction.com 2
- from $291,4553 bd2 ba1k sqft1079 Plan • Pratt Hills Plan, Pratt Hills, Royal City, WA 99357New ConstructionCAD Homes LLC
- from $297,2102 bd2 ba825 sqft825 Plan • Pratt Hills Plan, Pratt Hills, Royal City, WA 99357New ConstructionCAD Homes LLC
