Nestled on a spacious lot in a desirable Ashland neighborhood, this 1940-built home offers a rare opportunity to create your dream space. While the property does need updates and repairs, it features strong bones, character-filled details, and several key improvements including an updated furnace, newer windows, and a professionally installed TripleSafe sump pump system with battery backup. The home sits on a large parcel, offering generous outdoor space and privacy. An area off the first-floor bedroom appears to have been prepped for a potential future bathroom addition... offering flexibility for buyers looking to customize. This property is perfect for those with vision who are ready to roll up their sleeves and restore a classic home to its full potential. Property is being sold as-is. Don’t miss your chance to invest in location, land, and lasting value!
Sold for $450,000
$450,000
181 E Union St, Ashland, MA 01721
3beds
1,410sqft
Single Family Residence
Built in 1940
0.94 Acres Lot
$463,900 Zestimate®
$319/sqft
$3,428 Estimated rent
Home value
$463,900
$427,000 - $501,000
$3,428/mo
Zestimate® history
Owner options
List your home for rent
$3,428/mo
Rent Zestimate®
Find your next renter with Zillow Rental Manager. Plus, with online applications, you can quickly screen prospective tenants – for free.
$3,428/mo
Rent Zestimate®
Refinance and save
$2,894/mo
Est. payment
Refinancing to a lower rate could help reduce your monthly payments and save thousands over the life of the loan.
$2,894/mo
Est. payment
Explore your selling options
Work with a Zillow partner agent
Leverage their expertise and Zillow's premium Showcase listings to get your home seen by more buyers.
Get startedList with your own agent
Get your home in front of millions of buyers by listing it on Zillow.
Learn how to do itSell it yourself
Take full control of how buyers see your home on Zillow by listing For Sale by Owner (FSBO).
List your homeWhat's special
Newer windowsCharacter-filled detailsLarge parcelSpacious lotUpdated furnaceGenerous outdoor spaceStrong bones
Zillow last checked:
Listing updated:
Listed by:
The Best Buy Team 508-960-7766,
Media Realty Group Inc. 855-886-3342,
Sheri A. Barrette 508-960-7766
Bought with:
Barber Real Estate Group
William Raveis R.E. & Home Services
Source: MLS PIN,MLS#: 73438800
Facts & features
Interior
Bedrooms & bathrooms
- Bedrooms: 3
- Bathrooms: 1
- Full bathrooms: 1
- Main level bedrooms: 1
Primary bedroom
- Features: Closet, Flooring - Hardwood, Window(s) - Bay/Bow/Box, Dressing Room
- Level: Main,First
- Area: 252
- Dimensions: 12 x 21
Bedroom 2
- Features: Flooring - Hardwood, Window(s) - Bay/Bow/Box
- Level: Second
- Area: 195
- Dimensions: 13 x 15
Bedroom 3
- Features: Flooring - Hardwood, Window(s) - Bay/Bow/Box
- Level: Second
- Area: 195
- Dimensions: 13 x 15
Bathroom 1
- Level: First
- Area: 30
- Dimensions: 5 x 6
Dining room
- Features: Flooring - Vinyl, Deck - Exterior, Exterior Access, Lighting - Overhead
- Level: Main,First
- Area: 130
- Dimensions: 13 x 10
Kitchen
- Features: Flooring - Laminate, Window(s) - Bay/Bow/Box, Dining Area, Exterior Access, Lighting - Overhead
- Level: Main,First
- Area: 156
- Dimensions: 13 x 12
Living room
- Features: Flooring - Hardwood, Window(s) - Bay/Bow/Box, Exterior Access
- Level: Main,First
- Area: 221
- Dimensions: 17 x 13
Heating
- Forced Air, Oil
Cooling
- None
Appliances
- Included: Range, Dishwasher, Refrigerator
- Laundry: In Basement
Features
- Den, Internet Available - Unknown
- Flooring: Vinyl, Laminate
- Basement: Full
- Number of fireplaces: 1
- Fireplace features: Living Room
Interior area
- Total structure area: 1,410
- Total interior livable area: 1,410 sqft
- Finished area above ground: 1,410
Property
Parking
- Total spaces: 5
- Parking features: Detached, Off Street
- Garage spaces: 1
- Uncovered spaces: 4
Features
- Patio & porch: Deck, Deck - Wood
- Exterior features: Deck, Deck - Wood
Lot
- Size: 0.94 Acres
- Features: Other
Details
- Parcel number: M:015.0 B:0242 L:0000.0,3294666
- Zoning: R1
Construction
Type & style
- Home type: SingleFamily
- Architectural style: Cape
- Property subtype: Single Family Residence
Materials
- Frame
- Foundation: Block
- Roof: Shingle
Condition
- Year built: 1940
Utilities & green energy
- Electric: 100 Amp Service
- Sewer: Public Sewer
- Water: Public
Community & HOA
Community
- Features: Public Transportation, Shopping, Highway Access, House of Worship, Public School, Other
HOA
- Has HOA: No
Location
- Region: Ashland
Financial & listing details
- Price per square foot: $319/sqft
- Tax assessed value: $518,700
- Annual tax amount: $6,624
- Date on market: 1/1/2026
- Listing terms: Contract
Price history
| Date | Event | Price |
|---|---|---|
| 11/21/2025 | Sold | $450,000-8.1%$319/sqft |
Source: MLS PIN #73438800 Report a problem | ||
| 10/15/2025 | Contingent | $489,900$347/sqft |
Source: MLS PIN #73438800 Report a problem | ||
| 10/2/2025 | Listed for sale | $489,900$347/sqft |
Source: MLS PIN #73438800 Report a problem | ||
Public tax history
| Year | Property taxes | Tax assessment |
|---|---|---|
| 2025 | $6,624 +1% | $518,700 +4.7% |
| 2024 | $6,556 +8.1% | $495,200 +12.5% |
| 2023 | $6,062 -1.6% | $440,200 +13.5% |
| 2022 | $6,160 +7.1% | $387,900 +7.5% |
| 2021 | $5,751 +3% | $361,000 +4.5% |
| 2020 | $5,582 +2.6% | $345,400 +3.4% |
| 2019 | $5,438 +2% | $334,000 +4.1% |
| 2018 | $5,330 +2.9% | $320,900 +3.5% |
| 2017 | $5,179 +2.8% | $310,100 +4.6% |
| 2016 | $5,039 | $296,400 |
Find assessor info on the county website
Neighborhood: 01721
Nearby homes
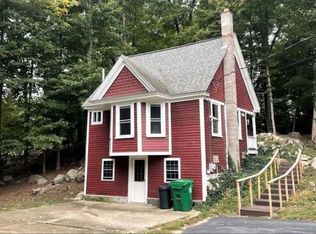
- $438,100-- bd1 ba500 sqft121A E Union St, Ashland, MA 01721Off Market
- $679,8003 bd2 ba1.3k sqft187 E Union St, Ashland, MA 01721Off Market
- $1,017,6004 bd3 ba2.7k sqft178 E Union St, Ashland, MA 01721Off Market
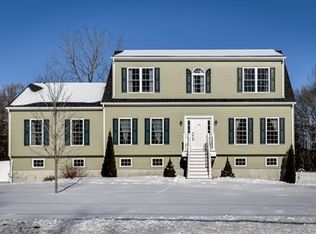
- $709,4003 bd2 ba1.5k sqft173 E Union St, Ashland, MA 01721Off Market
- $668,0003 bd1 ba1.8k sqft191 E Union St, Ashland, MA 01721Off Market
- $570,4003 bd1 ba1.2k sqft188 E Union St, Ashland, MA 01721Off Market
- $594,3003 bd1 ba1k sqft8 Wesson Rd, Ashland, MA 01721Off Market
- $685,5004 bd2 ba1.6k sqft4 Wesson Rd, Ashland, MA 01721Off Market
Nearby schools
GreatSchools rating
- 7/10David Mindess Elementary SchoolGrades: 3-5Distance: 1.3 mi
- 9/10Ashland Middle SchoolGrades: 6-8Distance: 2.1 mi
- 9/10Ashland High SchoolGrades: 9-12Distance: 0.5 mi
Get a cash offer in 3 minutes
Find out how much your home could sell for in as little as 3 minutes with a no-obligation cash offer.
Estimated market value
$463,900
Get a cash offer in 3 minutes
Find out how much your home could sell for in as little as 3 minutes with a no-obligation cash offer.
Estimated market value
$463,900
- Massachusetts
- Middlesex County
- Ashland
- 01721
- 181 E Union St
