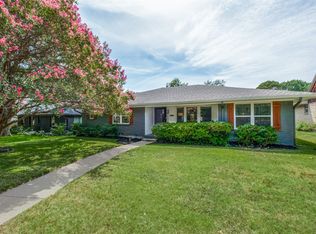
MOTIVATED SELLER! List Price is only $143K above the DCAD lot value $432,000, making this a GREAT VALUE! Desirable Lake Highlands area, near White Rock Lake, this house offers a unique blend of character, thoughtful updates, and future potential, such as adding a REAR-ENTRY DRIVEWAY from the alley behind the fence to avoid traffic on Easton. Set on a generously sized lot, the property provides ample outdoor space to enjoy as is or for future expansion. Inside, solid wood flooring brings warmth and timeless appeal to the main living areas. The home features two recently updated bathrooms with refreshed finishes designed for everyday comfort and ease. Major system improvements add peace of mind, including an HVAC system installed in 2024, most windows replaced in 2023, and PVC piping beneath the home. The kitchen offers flexibility to suit a variety of needs, with the option to relocate the washer and dryer to existing garage connections—creating an opportunity to reimagine the current laundry area as additional pantry or storage space. Energy efficiency is a standout, highlighted by a fully owned Tesla solar panel system that will convey with the property, offering long-term savings without ongoing payments. Originally established in 1950, this home carries a rich sense of history while benefiting from updates made over time. Thoughtful renovations have maintained functionality while preserving distinctive details that reflect its original charm. Ideally located near outdoor recreation, shopping, and dining, this property presents a rare opportunity to enjoy a well-established setting with room to make it your own. 3D tour available online!
For sale
Price cut: $15K (9/1)
$575,000
181 Easton Rd, Dallas, TX 75218
3beds
1,711sqft
Single Family Residence
Built in 1954
0.28 Acres Lot
$-- Zestimate®
$336/sqft
$-- HOA
What's special
- 139 days
- 514
- 46
Zillow last checked:
Listing updated:
Listed by:
Holly Bell 0678366 817-783-4605,
Redfin Corporation 972-954-4791
Source: NTREIS,MLS#: 21244137
Facts & features
Interior
Bedrooms & bathrooms
- Bedrooms: 3
- Bathrooms: 2
- Full bathrooms: 2
Primary bedroom
- Features: Closet Cabinetry, En Suite Bathroom
- Level: First
- Dimensions: 12 x 13
Bedroom
- Level: First
- Dimensions: 12 x 13
Bedroom
- Level: First
- Dimensions: 11 x 13
Primary bathroom
- Features: Solid Surface Counters
- Level: First
- Dimensions: 7 x 5
Dining room
- Level: First
- Dimensions: 16 x 13
Other
- Level: First
- Dimensions: 9 x 7
Kitchen
- Level: First
- Dimensions: 12 x 15
Living room
- Level: First
- Dimensions: 31 x 13
Heating
- Central
Cooling
- Central Air
Appliances
- Included: Dishwasher, Gas Cooktop, Disposal, Gas Oven, Gas Range, Gas Water Heater, Microwave, Refrigerator, Water Purifier
Features
- Built-in Features, Decorative/Designer Lighting Fixtures
- Flooring: Hardwood
- Windows: Window Coverings
- Has basement: No
- Number of fireplaces: 1
- Fireplace features: Wood Burning
Interior area
- Total interior livable area: 1,711 sqft
Video & virtual tour
Property
Parking
- Total spaces: 2
- Parking features: Door-Single, Garage Faces Front, Garage, Garage Door Opener
- Attached garage spaces: 2
Features
- Levels: One
- Stories: 1
- Patio & porch: Patio
- Pool features: None
Lot
- Size: 0.28 Acres
Details
- Parcel number: 00000708448000000
Construction
Type & style
- Home type: SingleFamily
- Architectural style: Detached
- Property subtype: Single Family Residence
Materials
- Foundation: Pillar/Post/Pier
- Roof: Composition
Condition
- Resale
- Year built: 1954
Utilities & green energy
- Sewer: Public Sewer
- Water: Public
- Utilities for property: Electricity Available, Electricity Connected, Natural Gas Available, Sewer Available, Separate Meters, Water Available
Green energy
- Energy generation: Solar
Community & HOA
Community
- Security: Carbon Monoxide Detector(s), Smoke Detector(s)
- Subdivision: Lake Highlands Estates 8
HOA
- Has HOA: No
Location
- Region: Dallas
Financial & listing details
- Price per square foot: $336/sqft
- Tax assessed value: $550,000
- Annual tax amount: $12,247
- Date on market: 5/1/2026
- Cumulative days on market: 139 days
- Listing terms: Cash,Conventional,FHA,VA Loan
Estimated market value
Not available
Estimated sales range
Not available
Not available
Price history
| Date | Event | Price |
|---|---|---|
| 9/1/2026 | Price change | $575,000-2.5%$336/sqft |
Source: NTREIS #21244137 Report a problem | ||
| 8/8/2026 | Price change | $590,000-1.7%$345/sqft |
Source: NTREIS #21244137 Report a problem | ||
| 7/16/2026 | Price change | $600,000-1.6%$351/sqft |
Source: NTREIS #21244137 Report a problem | ||
| 6/8/2026 | Price change | $610,000-1.6%$357/sqft |
Source: NTREIS #21244137 Report a problem | ||
| 5/1/2026 | Listed for sale | $620,000+82.4%$362/sqft |
Source: NTREIS #21244137 Report a problem | ||
| 2/1/2018 | Sold | -- |
Source: Agent Provided Report a problem | ||
| 1/4/2018 | Pending sale | $339,900$199/sqft |
Source: Plano #13733910 Report a problem | ||
| 11/24/2017 | Listed for sale | $339,900-4.2%$199/sqft |
Source: Keller Williams Realty Plano #13733910 Report a problem | ||
| 11/15/2017 | Listing removed | $354,900$207/sqft |
Source: CearnalCo #13696105 Report a problem | ||
| 11/10/2017 | Price change | $354,900-2.7%$207/sqft |
Source: CearnalCo #13696105 Report a problem | ||
| 9/21/2017 | Listed for sale | $364,900$213/sqft |
Source: CearnalCo #13696105 Report a problem | ||
Public tax history
| Year | Property taxes | Tax assessment |
|---|---|---|
| 2025 | $8,659 +5.9% | $550,000 |
| 2024 | $8,174 +8.4% | $550,000 +12.2% |
| 2023 | $7,542 -6.5% | $490,340 +4.7% |
| 2022 | $8,065 +2.8% | $468,430 +28.3% |
| 2021 | $7,846 +1.8% | $365,000 +4.5% |
| 2020 | $7,709 -0.8% | $349,270 |
| 2019 | $7,768 +16.1% | $349,270 +0% |
| 2018 | $6,693 +15.7% | $349,260 +8.5% |
| 2017 | $5,783 +10.6% | $321,840 +32.5% |
| 2016 | $5,228 +9.7% | $242,810 +10.9% |
| 2015 | $4,767 | $218,980 +2.6% |
| 2014 | $4,767 | $213,530 |
| 2013 | -- | -- |
| 2012 | -- | -- |
| 2011 | -- | -- |
| 2010 | -- | -- |
| 2009 | -- | -- |
| 2008 | -- | -- |
| 2007 | -- | -- |
| 2005 | -- | -- |
| 2004 | -- | -- |
| 2003 | -- | -- |
| 2002 | -- | -- |
| 2001 | -- | -- |
Find assessor info on the county website
Monthly payment
Est. payment
Payment breakdown
Explore the cost of this home by adjusting the details. Changes won't be saved.Climate risks
Neighborhood: Old Lake Highlands
Nearby schools
Schools provided by the listing agent
- Elementary: Hexter
- Middle: Robert Hill
- High: Adams
- District: Dallas ISD
Source: NTREIS. This data may not be complete. We recommend contacting the local school district to confirm school assignments for this home.
Similar homes
- $599,0004 bd2 ba1.6k sqft346 Classen Dr, Dallas, TX 75218For Sale
 MLS ID #21385318, Alessandro Cola. NTREIS
 - $550,0003 bd2 ba2k sqft12316 Coolmeadow Ln, Dallas, TX 75218For Sale
 MLS ID #21217105, Jamie Simpson. NTREIS
 - $625,0003 bd3 ba1.9k sqft11925 Brookmeadow Ln, Dallas, TX 75218For Sale
 MLS ID #21352210, Caroline Siebers. NTREIS
 - $650,0004 bd3 ba2.3k sqft12022 Dixfield Dr, Dallas, TX 75218For Sale
 MLS ID #21334819, Cindy Johnson. NTREIS
