Skip main navigation
Off market
  • $489,600

    181 Eaton Ct, Langhorne, PA 19047

    3beds
    2,233sqft
    Townhouse
    Built in 1979
    5,127 Square Feet Lot
    $489,600 Zestimate®
    $219/sqft
    $3,145 Estimated rent

    Home value

    $489,600

    $465,000 - $514,000

    $3,145/mo

    Zestimate® history
    Loading
    Loading...

    Owner options

    List your home for rent

    $3,145/mo

    Rent Zestimate®

    Find your next renter with Zillow Rental Manager. Plus, with online applications, you can quickly screen prospective tenants – for free.

    Learn more

    $3,145/mo

    Rent Zestimate®

    Refinance and save

    $3,148/mo

    Est. payment

    Refinancing to a lower rate could help reduce your monthly payments and save thousands over the life of the loan.

    See today's rates

    $3,148/mo

    Est. payment

    Explore your selling options

    Work with a Zillow partner agent

    Leverage their expertise and Zillow's premium Showcase listings to get your home seen by more buyers.

    Get started

    List with your own agent

    Get your home in front of millions of buyers by listing it on Zillow.

    Learn how to do it

    Sell it yourself

    Take full control of how buyers see your home on Zillow by listing For Sale by Owner (FSBO).

    List your home

    What's special

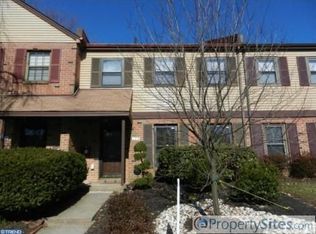
    Welcome to 181 Eaton Court in the popular Tareyton Estates town home community. This one is Gorgeous inside! Ok, so I might be a little biased since this is my home. But I think you'll like what I've done. Not only is this an end unit with driveway parking and a nice sized yard, it's been completely updated throughout and truly is move in ready! The covered entry leads you into an inviting foyer with a sizable coat closet, powder room and full laundry room. Do you like to cook? Then you'll love the modern kitchen with custom made cabinets, new stainless steel appliances, 10 inch deep chef's sink, porcelain tile floors (that look like wood), LED lighting galore and beautiful counter tops. The dining room offers a sun lit bay window and access to the rear patio and yard. Rounding out the rest of the first floor is the large great room complete with a brick face, wood burning fireplace. The second floor provides two spacious bedrooms (one is set up as my office, but I'll gladly convert it back to a bedroom if you prefer). There's also a brand new hall bath and the master suite with an updated private bath and 3 closets (one's a huge walk-in). Need more space? No problem, there's a finished loft on the third floor and walk-In attic storage. Let's not forget about the garage. Right now it's set up as a bonus room with built in heavy duty storage shelves and a separate work shop, but you could easily convert it back to a full functioning garage. If you like the outdoors, there's a ten acre park with a playground in the center of the development and private community pool you can join. Come see this wonderful home, you'll be glad you did!

    This property is off market, which means it's not currently listed for sale or rent on Zillow. This may be different from what's available on other websites or public sources.
    Facts & features

    Interior

    Bedrooms & bathrooms
    • Bedrooms: 3
    • Bathrooms: 3
    • Full bathrooms: 2
    • 1/2 bathrooms: 1
    Heating
    • Baseboard, Forced air, Heat pump
    Cooling
    • Central
    Appliances
    • Included: Dishwasher, Microwave
    Features
    • StallShower, CeilngFan(s), CentralVacuu, Replacement Windows
    • Flooring: Tile, Carpet
    • Basement: None
    • Has fireplace: Yes
    • Fireplace features: wood stove
    Interior area
    • Total interior livable area: 2,233 sqft

    Property

    Parking
    • Total spaces: 3
    • Parking features: Garage - Attached
    Features
    • Exterior features: Brick
    Lot
    • Size: 5,127 Square Feet
    Details
    • Parcel number: 22028279

    Construction

    Type & style
    • Home type: Townhouse
    Condition
    • Average+
    • Year built: 1979

    Community & HOA

    Location
    • Region: Langhorne

    Financial & listing details

    • Price per square foot: $219/sqft
    • Tax assessed value: $338,313
    • Annual tax amount: $6,406
    • Ownership: Fee Simple

    Price history

    DateEventPrice
    10/27/2017Sold$269,500$121/sqft
    Source: Public Record Report a problem
    9/10/2017Listed for sale$269,500$121/sqft
    Source: RE/MAX Centre Realtors #7041863 Report a problem
    9/10/2017Pending sale$269,500$121/sqft
    Source: RE/MAX Centre Realtors #7041863 Report a problem
    9/9/2017Listed for sale$269,500$121/sqft
    Source: RE/MAX Centre Realtors #7041863 Report a problem
    9/9/2017Pending sale$269,500$121/sqft
    Source: RE/MAX Centre Realtors #7041863 Report a problem
    9/9/2017Pending sale$269,500$121/sqft
    Source: RE/MAX Centre Realtors #7041863 Report a problem
    9/4/2017Listed for sale$269,500$121/sqft
    Source: RE/MAX Centre Realtors #7041863 Report a problem
    9/4/2017Pending sale$269,500$121/sqft
    Source: RE/MAX Centre Realtors #7041863 Report a problem
    9/4/2017Pending sale$269,500$121/sqft
    Source: RE/MAX Centre Realtors #7041863 Report a problem
    8/25/2017Listed for sale$269,500$121/sqft
    Source: RE/MAX Centre Realtors #7041863 Report a problem

    Public tax history

    YearProperty taxesTax assessment
    2025$6,406 $28,080
    2024$6,406 +6.5%$28,080
    2023$6,016 +2.7%$28,080
    2022$5,858 $28,080
    2021$5,858 +1.2%$28,080
    2020$5,788 +4.2%$28,080
    2018$5,555 +2.6%$28,080
    2017$5,413 -2.4%$28,080
    2016$5,544 -1%$28,080
    2015$5,602 $28,080
    2014$5,602 $28,080
    2013-- $28,080
    2012-- $28,080
    2011-- $28,080
    2010-- $28,080
    2009-- $28,080
    2008-- $28,080
    2007-- $28,080
    2006-- $28,080
    2005-- $28,080 +300%
    2004-- $7,020
    2003-- $7,020
    2002-- $7,020
    2000-- $7,020
    Find assessor info on the county website

    Neighborhood: 19047

    Nearby schools

    GreatSchools rating
    Schools provided by the listing agent
    • District: Neshaminy

    Source: The MLS. This data may not be complete. We recommend contacting the local school district to confirm school assignments for this home.

    Get a cash offer in 3 minutes
    Find out how much your home could sell for in as little as 3 minutes with a no-obligation cash offer.
    Estimated market value
    $489,600
    Get a cash offer in 3 minutes
    Find out how much your home could sell for in as little as 3 minutes with a no-obligation cash offer.
    Estimated market value
    $489,600