Completed in 2023, this exceptional 2,744 sq. ft. custom home on 7.17 private acres offers the perfect blend of modern comfort, energy independence, and North Idaho homesteading. Featuring 3 bedrooms, 3 bathrooms, an oversized garage, and a separate attached ADU generating vacation rental income, this property is designed for both lifestyle and investment. Grid power is complemented by a full-size solar power station, while a spacious greenhouse, chicken coop, and beautifully maintained lawns surrounded by mature forest create an ideal setting for sustainable living. Enjoy the peace and privacy of country life just 15 minutes from Sandpoint and Ponderay. Outdoor recreation is in every direction, including hunting, fishing, hiking, camping, boating on Lake Pend Oreille, and world-class skiing at Schweitzer Mountain Resort only 30 minutes away. A rare opportunity for homesteaders, outdoor enthusiasts, or anyone seeking a self-reliant North Idaho retreat.
Sold
Price Unknown
181 Elk St, Sandpoint, ID 83864
3beds
3baths
2,744sqft
Single Family Residence
Built in 2023
7.17 Acres Lot
$995,200 Zestimate®
$--/sqft
$3,349 Estimated rent
Home value
$995,200
$906,000 - $1.08M
$3,349/mo
Zestimate® history
Owner options
List your home for rent
$3,349/mo
Rent Zestimate®
Find your next renter with Zillow Rental Manager. Plus, with online applications, you can quickly screen prospective tenants – for free.
$3,349/mo
Rent Zestimate®
Refinance and save
Refinancing to a lower rate could help reduce your monthly payments and save thousands over the life of the loan.
Explore your selling options
Work with a Zillow partner agent
Leverage their expertise and Zillow's premium Showcase listings to get your home seen by more buyers.
Get startedList with your own agent
Get your home in front of millions of buyers by listing it on Zillow.
Learn how to do itSell it yourself
Take full control of how buyers see your home on Zillow by listing For Sale by Owner (FSBO).
List your homeWhat's special
Beautifully maintained lawnsChicken coopOversized garageSpacious greenhouseSurrounded by mature forest
Zillow last checked:
Listing updated:
Listed by:
Toby Atencio 208-610-5766,
RE/MAX CENTENNIAL
Bought with:
Non Agent
NON AGENCY
Source: SELMLS,MLS#: 20261929
Facts & features
Interior
Bedrooms & bathrooms
- Bedrooms: 3
- Bathrooms: 3
- Main level bathrooms: 2
- Main level bedrooms: 1
Rooms
- Room types: Den, Loft
Primary bedroom
- Level: Main
Bedroom 2
- Level: Second
Bedroom 3
- Level: Second
Bathroom 1
- Level: Main
Bathroom 2
- Level: Main
Bathroom 3
- Level: Second
Dining room
- Level: Main
Family room
- Level: Second
Kitchen
- Level: Main
Living room
- Level: Main
Heating
- Forced Air, Heat Pump, Stove, See Remarks
Cooling
- Wall Unit(s), Air Conditioning
Appliances
- Included: Dishwasher, Dryer, Microwave, Range/Oven, Refrigerator, Other
- Laundry: Main Level
Features
- See Remarks
- Basement: Partial
- Number of fireplaces: 1
- Fireplace features: Stove, 1 Fireplace
Interior area
- Total structure area: 2,744
- Total interior livable area: 2,744 sqft
- Finished area above ground: 2,744
- Finished area below ground: 2,744
Property
Parking
- Total spaces: 2
- Parking features: 2 Car Attached
- Attached garage spaces: 2
Features
- Levels: Two
- Stories: 2
- Patio & porch: Covered Porch
- Exterior features: Fire Pit
Lot
- Size: 7.17 Acres
- Features: 10 to 15 Miles to City/Town, 1 Mile or Less to County Road, Level, Wooded, Southern Exposure
Details
- Additional structures: Attached, Greenhouse, Shed(s), See Remarks
- Parcel number: RP59N01W305900A
- Zoning: R5
- Zoning description: Rural
- Other equipment: Satellite Dish
Construction
Type & style
- Home type: SingleFamily
- Architectural style: Craftsman
- Property subtype: Single Family Residence
Materials
- Frame, Steel Siding, See Remarks
- Foundation: Concrete Perimeter
- Roof: Metal
Condition
- Resale
- New construction: No
- Year built: 2023
Details
- Builder name: Johnson
Utilities & green energy
- Sewer: Septic Tank
- Water: Well
- Utilities for property: Electricity Connected, Natural Gas Connected
Community & HOA
HOA
- Has HOA: No
Location
- Region: Sandpoint
Financial & listing details
- Tax assessed value: $549,579
- Annual tax amount: $1,577
- Date on market: 7/31/2026
- Listing terms: Cash, Conventional, FHA, VA Loan
- Ownership: Fee Simple
- Electric utility on property: Yes
- Road surface type: Gravel
Price history
| Date | Event | Price |
|---|---|---|
| 9/15/2026 | Sold | -- |
Source:  SELMLS #20261929 Report a problem SELMLS #20261929 Report a problem | ||
| 8/1/2026 | Pending sale | $995,000$363/sqft |
Source:  Coeur d'Alene MLS #26-7906 Report a problem Coeur d'Alene MLS #26-7906 Report a problem | ||
| 7/31/2026 | Listed for sale | $995,000$363/sqft |
Source: SELMLS #20261929 Report a problem | ||
Public tax history
| Year | Property taxes | Tax assessment |
|---|---|---|
| 2025 | $1,577 +151.6% | $549,579 +129.2% |
| 2024 | $627 -9.9% | $239,791 -12% |
| 2023 | $696 -19.6% | $272,572 -2.4% |
| 2022 | $866 +12.7% | $279,416 +61.4% |
| 2021 | $768 +1647.8% | $173,106 +4195.4% |
| 2020 | $44 -0.2% | $4,030 +5.1% |
| 2019 | $44 | $3,835 +79.5% |
| 2018 | $44 +99.9% | $2,136 +4.9% |
| 2017 | $22 -2% | $2,036 -45.2% |
| 2016 | $23 | $3,713 +82.4% |
| 2015 | $23 +0.2% | $2,036 +0% |
| 2014 | $22 | $2,035 |
| 2009 | -- | -- |
Find assessor info on the county website
Neighborhood: 83864
Nearby homes
- $--2.84 acresNna Elk St, Sandpoint, ID 83864Sold
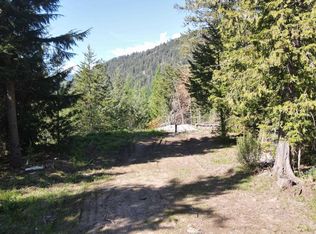
- $373,389-- bd-- ba-- sqft91 Elk Hills Rd, Sandpoint, ID 83864Off Market
- $200,9510.32 acres115 Elk St, Sandpoint, ID 83864Off Market
- $139,557-- bd-- ba-- sqft320 Elk St, Sandpoint, ID 83864Off Market
- $526,2003 bd2 ba1.5k sqft47 Elk St, Sandpoint, ID 83864Off Market
- $531,3003 bd2 ba1.6k sqft445 Elk St, Sandpoint, ID 83864Off Market
- $--2.84 acresElk #28, Sandpoint, ID 83864Off Market
- $--28.63 acresNna Elk St, Sandpoint, ID 83864Sold
Nearby schools
GreatSchools rating
- 5/10Kootenai Elementary SchoolGrades: K-6Distance: 8.4 mi
- 7/10Sandpoint Middle SchoolGrades: 7-8Distance: 11.5 mi
- 5/10Sandpoint High SchoolGrades: 9-12Distance: 11.6 mi
Schools provided by the listing agent
- Elementary: Northside
- Middle: Sandpoint
- High: Sandpoint
Source: SELMLS. This data may not be complete. We recommend contacting the local school district to confirm school assignments for this home.
Sell for more on Zillow
Get a Zillow Showcase℠ listing at no additional cost and you could sell for .
$995,200
2% more
+$19,904
With Zillow Showcase(estimated)
$1,015,104
Sell for more on Zillow
Get a Zillow Showcase℠ listing at no additional cost and you could sell for .
$995,200
2% more
+$19,904
With Zillow Showcase(estimated)
$1,015,104
- Idaho
- Bonner County
- Sandpoint
- 83864
- 181 Elk St
