Skip main navigation
Sold for $1,190,000
  • Listing Provided by: Real Broker
    Bought with: Pacific Sotheby's Int'l Realty
    $1,190,000

    181 Elkhorn, Irvine, CA 92618

    4beds
    1,565sqft
    Condominium
    Built in 2019
    -- sqft lot
    $1,333,300 Zestimate®
    $760/sqft
    $5,183 Estimated rent

    Home value

    $1,333,300

    $1.27M - $1.40M

    $5,183/mo

    Zestimate® history
    Loading
    Loading...

    Owner options

    List your home for rent

    $5,183/mo

    Rent Zestimate®

    Find your next renter with Zillow Rental Manager. Plus, with online applications, you can quickly screen prospective tenants – for free.

    Learn more

    $5,183/mo

    Rent Zestimate®

    Refinance and save

    $7,633/mo

    Est. payment

    Refinancing to a lower rate could help reduce your monthly payments and save thousands over the life of the loan.

    See today's rates

    $7,633/mo

    Est. payment

    Explore your selling options

    Work with a Zillow partner agent

    Leverage their expertise and Zillow's premium Showcase listings to get your home seen by more buyers.

    Get started

    List with your own agent

    Get your home in front of millions of buyers by listing it on Zillow.

    Learn how to do it

    Sell it yourself

    Take full control of how buyers see your home on Zillow by listing For Sale by Owner (FSBO).

    List your home

    What's special

    Quartz countertopsLargest floor planUpgraded carpetingBeautiful green beltLuxury vinyl plank flooring
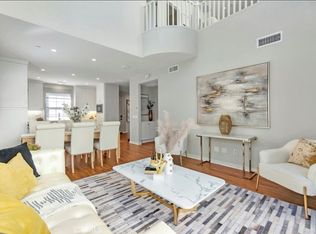
    Welcome to your dream home in the sought-after Brisa community of Portola Springs! This Residence 4x is a stunning 4 bedroom, 3 bathroom condo that boasts the largest floor plan in the community and offers a rare opportunity to enjoy luxurious living in one of Orange County's most desirable neighborhoods. As you step inside this North East facing end unit, you'll immediately notice the abundance of natural light that fills the open-concept living space. The home's highly upgraded features, including luxury vinyl plank flooring, upgraded carpeting, and quartz countertops, will impress even the most discerning of buyers. The downstairs bedroom and bathroom provide the perfect solution for those seeking first-floor living, while the upstairs features three additional bedrooms, two bathrooms, and laundry. The kitchen is equipped with a high end Bertazzoni Appliance Package in Stainless Steel, including a 4-Burner Freestanding Gas Range with Microwave/Hood and Bosch Dishwasher, making meal prep a breeze. Outside, you'll find a private exterior enclosed backyard space, perfect for enjoying sunny California afternoons with family and friends. Situated in front of a beautiful green belt, this condo has only one attached wall, offering a level of privacy that's hard to come by in a community setting. And speaking of community, you'll love the proximity to the community pool and playground, as well as being within walking distance to Loma Ridge Elementary School and the Tomato Springs public park, which features a Montessori for the little ones. This is your chance to own a piece of paradise in one of Orange County's most desirable neighborhoods. Don't wait to make this stunning home yours - schedule a showing today!

    Zillow last checked:

    Listing updated:

    Listing Provided by:

    Chris Kwon DRE #01918857 619-248-6434,

    Real Broker,

    Orawan Kwon DRE #02179746,

    Real Broker

    Bought with:

    Christina Shaw, DRE #01808984

    Pacific Sotheby's Int'l Realty

    Source: CRMLS,MLS#: PW23097088MLS LogoOriginating MLS: California Regional MLS

    Facts & features

    Interior

    Bedrooms & bathrooms
    • Bedrooms: 4
    • Bathrooms: 3
    • Full bathrooms: 3
    • Main level bathrooms: 1
    • Main level bedrooms: 1
    Primary bedroom
    • Features: Primary Suite
    Bedroom
    • Features: Bedroom on Main Level
    Bathroom
    • Features: Bathtub, Dual Sinks, Separate Shower, Tub Shower, Upgraded, Walk-In Shower
    Kitchen
    • Features: Kitchen/Family Room Combo, Quartz Counters, Updated Kitchen
    Other
    • Features: Walk-In Closet(s)
    Heating
    • Central
    Cooling
    • Central Air
    Appliances
    • Included: Gas Cooktop, Disposal, Gas Oven, Gas Range, Microwave, Tankless Water Heater
    • Laundry: Inside, Laundry Room, Upper Level
    Features
    • Breakfast Bar, Separate/Formal Dining Room, High Ceilings, Open Floorplan, Quartz Counters, Recessed Lighting, Bedroom on Main Level, Jack and Jill Bath, Primary Suite, Walk-In Closet(s)
    • Flooring: Tile, Wood
    • Windows: Double Pane Windows, Screens
    • Has fireplace: No
    • Fireplace features: None
    • Common walls with other units/homes: 1 Common Wall
    Interior area
    • Total interior livable area: 1,565 sqft

    Property

    Parking
    • Total spaces: 2
    • Parking features: Direct Access, Garage, Garage Faces Rear
    • Attached garage spaces: 2
    Features
    • Levels: Two
    • Stories: 2
    • Entry location: 1
    • Patio & porch: Enclosed, Front Porch
    • Has private pool: Yes
    • Pool features: Community, Private, Association
    • Has spa: Yes
    • Spa features: Association, Community, Private
    • Has view: Yes
    • View description: Mountain(s), Neighborhood
    Lot
    • Features: 0-1 Unit/Acre
    Details
    • Parcel number: 93002060
    • Special conditions: Standard

    Construction

    Type & style
    • Home type: Condo
    • Property subtype: Condominium
    • Attached to another structure: Yes
    Materials
    • Stucco
    • Foundation: Slab
    • Roof: Concrete,Tile
    Condition
    • Updated/Remodeled,Turnkey
    • New construction: No
    • Year built: 2019

    Utilities & green energy

    • Sewer: Public Sewer
    • Water: Public
    • Utilities for property: Electricity Connected, Sewer Connected, Water Connected

    Community & neighborhood

    Security
    • Security features: Carbon Monoxide Detector(s), Fire Detection System, Fire Sprinkler System, Smoke Detector(s)
    Community
    • Community features: Curbs, Street Lights, Sidewalks, Pool
    Location
    • Region: Irvine
    • Subdivision: ,Brisa

    HOA & financial

    HOA
    • Has HOA: Yes
    • HOA fee: $166 monthly
    • Amenities included: Call for Rules, Clubhouse, Maintenance Grounds, Insurance, Management, Outdoor Cooking Area, Picnic Area, Playground, Pool, Spa/Hot Tub
    • Association name: Portola Springs
    • Association phone: 949-833-2600
    • Second HOA fee: $199 monthly
    • Second association name: Brisa
    • Second association phone: 949-833-2600

    Other

    Other facts
    • Listing terms: Cash,Conventional

    Price history

    DateEventPrice
    8/25/2023Sold$1,190,000-0.8%$760/sqft
    Source: CRMLS #PW23097088 Report a problem
    7/28/2023Contingent$1,199,999$767/sqft
    Source: CRMLS #PW23097088 Report a problem
    6/16/2023Price change$1,199,999-2.4%$767/sqft
    Source: CRMLS #PW23097088 Report a problem
    6/2/2023Listed for sale$1,230,000$786/sqft
    Source: CRMLS #PW23097088 Report a problem

    Public tax history

    YearProperty taxesTax assessment
    2025$15,990 +1.7%$1,213,800 +2%
    2024$15,730 +35.2%$1,190,000 +48%
    2023$11,636 +1.5%$803,886 +2%
    2022$11,462 +1.5%$788,124 +2%
    2021$11,295 $772,671

    Find assessor info on the county website

    Neighborhood: Portola Springs

    Nearby schools

    GreatSchools rating
    Get a cash offer in 3 minutes
    Find out how much your home could sell for in as little as 3 minutes with a no-obligation cash offer.
    Estimated market value
    $1,333,300
    Get a cash offer in 3 minutes
    Find out how much your home could sell for in as little as 3 minutes with a no-obligation cash offer.
    Estimated market value
    $1,333,300