A must see! This upgraded 3-bedroom, 2-bath condo in the Village at Queens Harbour II shows like a model! This top floor, end unit condo is in an elevator building, offering both comfort and convenience. Builder used 2"x6" construction and impact resistant windows to provide a better build than some other surrounding condos. With 1310 heated sqft, this end unit features additional side windows that provide an abundance of natural sunlight. Step inside to discover stylish and durable LVP flooring throughout the entire condo. The 9' smooth ceilings add to the open and spacious feeling. The kitchen boasts granite countertops with an undermount sink complemented by Spanish subway tile backsplash, staggered cabinets with top molding, a pantry, and cozy breakfast bar. Nice sized dining area has a new stylish light fixture and a side window. There is a huge tray ceiling with crown molding that spans both the dining and living rooms. A convenient upper outlet allows you to add ambient lighting in the tray with some rope lighting if desired. The large living room has a ceiling fan, extra side windows and a glass slider leads out to the screened porch, where you can relax under the ceiling fan and enjoy the tree view. The primary bedroom has a tray ceiling with crown molding, a ceiling fan, and two nice-sized closets. The ensuite bathroom offers an abundance of raised vanity counterspace and a 5' walk-in shower. The condo's split bedroom plan provides additional privacy with the two guest bedrooms in the front and the primary bedroom tucked away in the back. Both guest bedrooms have ceiling fans. The guest bath boasts a raised vanity and a tub/shower combo, complete with a transom window above for added natural light. The laundry room accommodates side-by-side washer and dryer. Convenient detached storage closet on same floor as condo. Enjoy the Village at Queens Harbour II amenities which include a clubhouse and a large outdoor community pool. Don't miss the chance to own this spectacular condo with upgrades galore and a convenient location close to restaurants, entertainment, shopping, storage facilities, Lowes, UPS…and of course, the sandy shores of the Atlantic Ocean!
Sold for $280,000
$280,000
181 Ella Kinley Circle #401, Myrtle Beach, SC 29588
3beds
1,310sqft
Condominium
Built in 2020
-- sqft lot
$266,600 Zestimate®
$214/sqft
$1,918 Estimated rent
Home value
$266,600
$251,000 - $283,000
$1,918/mo
Zestimate® history
Owner options
List your home for rent
$1,918/mo
Rent Zestimate®
Find your next renter with Zillow Rental Manager. Plus, with online applications, you can quickly screen prospective tenants – for free.
$1,918/mo
Rent Zestimate®
Refinance and save
$1,930/mo
Est. payment
Refinancing to a lower rate could help reduce your monthly payments and save thousands over the life of the loan.
$1,930/mo
Est. payment
Explore your selling options
Work with a Zillow partner agent
Leverage their expertise and Zillow's premium Showcase listings to get your home seen by more buyers.
Get startedList with your own agent
Get your home in front of millions of buyers by listing it on Zillow.
Learn how to do itSell it yourself
Take full control of how buyers see your home on Zillow by listing For Sale by Owner (FSBO).
List your homeWhat's special
Spanish subway tile backsplashClose to restaurantsRaised vanityElevator buildingImpact resistant windowsTray ceilingGlass slider
Zillow last checked:
Listing updated:
Listed by:
Kirk Nobles Cell:843-457-5534,
RE/MAX Southern Shores NMB
Bought with:
Kirk Nobles, 52854
RE/MAX Southern Shores NMB
Source: CCAR,MLS#: 2314520
Facts & features
Interior
Bedrooms & bathrooms
- Bedrooms: 3
- Bathrooms: 2
- Full bathrooms: 2
Rooms
- Room types: Screened Porch, Utility Room
Primary bedroom
- Features: Tray Ceiling(s), Ceiling Fan(s)
- Level: First
- Dimensions: 15x12
Bedroom 1
- Level: First
- Dimensions: 12x13
Bedroom 2
- Level: First
- Dimensions: 10x11
Primary bathroom
- Features: Separate Shower
Dining room
- Features: Family/Dining Room
- Dimensions: 10x10
Family room
- Features: Tray Ceiling(s), Ceiling Fan(s)
Great room
- Dimensions: 15x15
Kitchen
- Features: Breakfast Bar, Stainless Steel Appliances, Solid Surface Counters
- Dimensions: 10x8
Heating
- Central, Electric
Cooling
- Central Air
Appliances
- Included: Dishwasher, Disposal, Microwave, Range, Refrigerator
- Laundry: Washer Hookup
Features
- Entrance Foyer, Split Bedrooms, Window Treatments, Breakfast Bar, High Speed Internet, Stainless Steel Appliances, Solid Surface Counters
- Flooring: Luxury Vinyl, Luxury VinylPlank
- Doors: Insulated Doors
- Common walls with other units/homes: End Unit
Interior area
- Total structure area: 1,390
- Total interior livable area: 1,310 sqft
Property
Parking
- Parking features: One and One Half Spaces
Features
- Levels: One
- Stories: 1
- Patio & porch: Balcony, Porch, Screened
- Exterior features: Balcony
- Pool features: Community, Outdoor Pool
Lot
- Features: Irregular Lot, Outside City Limits
Details
- Additional parcels included: ,
- Parcel number: 45804010365
- Zoning: MultiFam
- Special conditions: None
Construction
Type & style
- Home type: Condo
- Architectural style: Mid Rise
- Property subtype: Condominium
- Attached to another structure: Yes
Materials
- Vinyl Siding
- Foundation: Slab
Condition
- Resale
- Year built: 2020
Utilities & green energy
- Water: Public
- Utilities for property: Cable Available, Electricity Available, Other, Sewer Available, Underground Utilities, Water Available, High Speed Internet Available, Trash Collection
Green energy
- Energy efficient items: Doors, Windows
Community & HOA
Community
- Features: Clubhouse, Cable TV, Internet Access, Recreation Area, Long Term Rental Allowed, Pool
- Security: Fire Sprinkler System, Smoke Detector(s)
- Subdivision: The Village at Queens Harbour II
HOA
- Has HOA: Yes
- Amenities included: Clubhouse, Pet Restrictions, Trash, Cable TV, Elevator(s), Maintenance Grounds
- Services included: Association Management, Common Areas, Cable TV, Insurance, Maintenance Grounds, Pest Control, Pool(s), Sewer, Trash, Water
- HOA fee: $322 monthly
Location
- Region: Myrtle Beach
Financial & listing details
- Price per square foot: $214/sqft
- Date on market: 7/21/2023
- Listing terms: Cash,Conventional
- Electric utility on property: Yes
Price history
| Date | Event | Price |
|---|---|---|
| 9/11/2023 | Sold | $280,000-3.4%$214/sqft |
Source:  CCAR #2314520 Report a problem CCAR #2314520 Report a problem | ||
| 8/1/2023 | Contingent | $289,900$221/sqft |
Source: CCAR #2314520 Report a problem | ||
| 7/22/2023 | Listed for sale | $289,900+61.7%$221/sqft |
Source: CCAR #2314520 Report a problem | ||
| 12/18/2020 | Sold | $179,300+1.4%$137/sqft |
Source: CCAR #2006024 Report a problem | ||
| 11/4/2020 | Pending sale | $176,900$135/sqft |
Source: Carolina Winds Realty, LLC #2006024 Report a problem | ||
| 10/2/2020 | Price change | $176,900-5.4%$135/sqft |
Source: Carolina Winds Realty, LLC #2006024 Report a problem | ||
| 9/18/2020 | Price change | $186,900+5.7%$143/sqft |
Source: Carolina Winds Realty, LLC #2006024 Report a problem | ||
| 5/20/2020 | Price change | $176,900-1.7%$135/sqft |
Source: Carolina Winds Realty, LLC #2006024 Report a problem | ||
| 3/14/2020 | Listed for sale | $179,900$137/sqft |
Source: Carolina Winds Realty, LLC #2006024 Report a problem | ||
Public tax history
Tax history is unavailable.
Neighborhood: 29588
Nearby homes
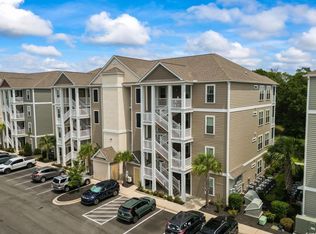
- $265,0003 bd2 ba1.3k sqft181 Ella Kinley Cir #101, Myrtle Beach, SC 29588Sold
- $250,0002 bd2 ba1.2k sqft181 Ella Kinley Cir #17-102, Myrtle Beach, SC 29588Sold

- $262,5003 bd2 ba1.3k sqft101 Loyola Dr, Myrtle Beach, SC 29588Sold
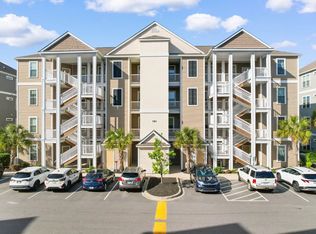
- $165,0001 bd1 ba822 sqft181 Ella Kinley Cir #302, Myrtle Beach, SC 29588For Sale
- $245,0002 bd2 ba1.3k sqft181 Ella Kinley Cir #305, Myrtle Beach, SC 29588Sold
- $257,5002 bd2 ba1.3k sqft181 Ella Kinley Cir #102, Myrtle Beach, SC 29588Sold
- $282,0002 bd2 ba1.3k sqft173 Ella Kinley Cir #405, Myrtle Beach, SC 29588Sold
- $259,8472 bd2 ba1.3k sqft165 Ella Kinley Cir #405, Myrtle Beach, SC 29588Sold
Nearby schools
GreatSchools rating
- 8/10St. James IntermediateGrades: 5-6Distance: 1.3 mi
- 7/10St. James Middle SchoolGrades: 7-8Distance: 3 mi
- 8/10St. James High SchoolGrades: 9-12Distance: 4.1 mi
Schools provided by the listing agent
- Elementary: Burgess Elementary School
- Middle: Socastee Middle School
- High: Saint James High School
Source: CCAR. This data may not be complete. We recommend contacting the local school district to confirm school assignments for this home.


Get pre-qualified for a loan
At Zillow Home Loans, we can pre-qualify you in as little as 5 minutes with no impact to your credit score.An equal housing lender. NMLS #10287.
Sell for more on Zillow
Get a Zillow Showcase℠ listing at no additional cost and you could sell for .
$266,600
2% more
+$5,332
With Zillow Showcase(estimated)
$271,932
- South Carolina
- Horry County
- Myrtle Beach
- 29588
- 181 Ella Kinley Circle Unit 401
Nearby cities
Nearby neighborhoods
Nearby zip codes
Other Myrtle Beach Topics
