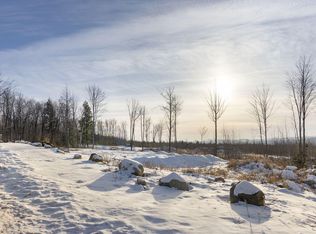
This 3 bedroom spacious mobile home is located in a lovely rural setting so close to the Paris Hill activities throughout the year. Norway Lake is not far away for summer boating & fishing. Then travel route 26 to Mt. Abrams or Sunday River to enjoy winter skiing and the outdoors. As you step in from the open deck you will enter the sunroom addition with hardwood floor and plenty of natural lighting. You will find hardwood floors throughout the home and a very spacious living room with a mini split Heat Pump and ceiling fan for added comfort. The kitchen is open to the living room while offering loads of counter space and a very efficient work space. The laundry room comes complete with washer & dryer plus added cabinetry for supplies. The primary bedroom offers a full bath & walk-in closet located at one end of the model while the 2nd bedroom is at the opposite end just off the 2nd bathroom with skylight. Then there is a second addition that can either serve as a 3rd bedroom with two closets or a den for quiet seclusion. When you step off the sundeck into the back yard and take a stroll into the natural acreage you will find a private pond which will bring hours of enjoying your favorite creatures. Don't miss the chance to view this one today!
Active
$185,000
181 Ellingwood Road, Paris, ME 04281
3beds
1,272sqft
Mobile Home
Built in 1998
3 Acres Lot
$-- Zestimate®
$145/sqft
$-- HOA
What's special
Private pondPlenty of natural lightingLoads of counter spaceOpen deckVery efficient work spaceLovely rural setting
- 3 hours |
- 39 |
- 10 |
Zillow last checked:
Listing updated:
Listed by:
Keller Williams Realty
Source: Maine Listings,MLS#: 1670569
Facts & features
Interior
Bedrooms & bathrooms
- Bedrooms: 3
- Bathrooms: 2
- Full bathrooms: 2
Bedroom 1
- Features: Closet, Full Bath
- Level: First
Bedroom 2
- Features: Closet
- Level: First
Bedroom 3
- Features: Closet
- Level: First
Kitchen
- Features: Eat-in Kitchen, Vaulted Ceiling(s)
- Level: First
Laundry
- Features: Built-in Features
- Level: First
Living room
- Features: Vaulted Ceiling(s)
- Level: First
Sunroom
- Features: Four-Season
- Level: First
Heating
- Forced Air, Heat Pump
Cooling
- Heat Pump
Appliances
- Included: Dishwasher, Dryer, Microwave, Electric Range, Refrigerator, Washer
- Laundry: Built-Ins
Features
- 1st Floor Bedroom, 1st Floor Primary Bedroom w/Bath, Bathtub, One-Floor Living, Shower
- Flooring: Vinyl, Wood, Hardwood
- Basement: None
- Has fireplace: No
Interior area
- Total structure area: 1,272
- Total interior livable area: 1,272 sqft
- Finished area above ground: 1,272
- Finished area below ground: 0
Property
Parking
- Parking features: Gravel, 5 - 10 Spaces
Features
- Patio & porch: Deck
- Has view: Yes
- View description: Trees/Woods
Lot
- Size: 3 Acres
- Features: Near Golf Course, Near Town, Rural, Level, Open Lot, Rolling Slope
Details
- Zoning: none
Construction
Type & style
- Home type: MobileManufactured
- Architectural style: Ranch
- Property subtype: Mobile Home
Materials
- Steel Frame, Mobile, Wood Frame, Vinyl Siding
- Roof: Pitched,Shingle
Condition
- Year built: 1998
Utilities & green energy
- Electric: Circuit Breakers
- Sewer: Private Sewer
- Water: Private, Well
Green energy
- Energy efficient items: Ceiling Fans
Community & HOA
Location
- Region: South Paris
Financial & listing details
- Price per square foot: $145/sqft
- Annual tax amount: $1,495
- Date on market: 7/7/2026
- Road surface type: Paved
- Body type: Single Wide
Visit our professional directory to find an agent in your area that can help with your home search.
Visit professional directoryEstimated market value
Not available
Estimated sales range
Not available
Not available
Price history
| Date | Event | Price |
|---|---|---|
| 7/7/2026 | Listed for sale | $185,000$145/sqft |
Source: | ||
Public tax history
Tax history is unavailable.
Monthly payment
Estimated monthly payment$1,822
All calculations are estimates and provided by Zillow, Inc. for informational purposes only. Actual amounts may vary.
HOA fees may include property taxes on listings classified as Co-Ops. Contact the listing agent and/or owner for fee details.
Mortgage interest rates are dependent on a number of factors, including credit score, down payment, and repayment length. Interest rate data provided by Zillow Group Marketplace, Inc. as of 1/1/1970 from various mortgage lenders with which we have lead or other similar arrangements; the Estimated Payment is an average of those rates.
See how much you could borrow to make a competitive offer.
Climate risks
Neighborhood: 04281
Nearby schools
GreatSchools rating
- 2/10Paris Elementary SchoolGrades: PK-6Distance: 4.3 mi
- 2/10Oxford Hills Middle SchoolGrades: 7-8Distance: 6 mi
- 3/10Oxford Hills Comprehensive High SchoolGrades: 9-12Distance: 6.7 mi
- Maine
- Oxford County
- Paris
- 04281
- 181 Ellingwood Road