Ideally located between Marshall and Redwood Falls, this spacious home offers 5 bedrooms and 3 bathrooms. You will love the expansive kitchen, convenient main-floor laundry, and multiple living areas designed for comfort.
Layout provides excellent traffic flow for daily living and entertaining. Primary main floor bedroom features French door to relaxation room, including hot tub, sauna, private shower with direct access to/from patio. Upper level boasts two bedrooms.
The exterior features a lovely yard, a covered porch, an oversized 2-car insulated and heated garage, plus a separate workshop/utility/single car garage with alley access. Inside, unique details abound, including a knotty pine hobby room in the basement. Be sure to check out the multi-access large patio complete with fireplace & stone oven—perfect for entertaining. This property is a true standout!
Active
$230,000
181 Elm St N, Vesta, MN 56292
5beds
2,262sqft
Single Family
Built in 1951
0.26 Acres Lot
$-- Zestimate®
$102/sqft
$-- HOA
What's special
- 111 days
- 229
- 12
Zillow last checked:
Listing updated:
Listed by:
Brian Schied - Jana Reilly Home Team 605-870-6221,
Keller Williams Preferred Realty,
Jana Reilly Home Team 507-829-0480
Source: NorthstarMLS as distributed by MLS GRID,MLS#: 7066297
Facts & features
Interior
Bedrooms & bathrooms
- Bedrooms: 5
- Bathrooms: 4
- Full bathrooms: 1
- 3/4 bathrooms: 1
- 1/2 bathrooms: 1
- 1/4 bathrooms: 1
Bedroom
- Level: Main
- Area: 143 Square Feet
- Dimensions: 13' x 11'
Bedroom 2
- Level: Main
- Area: 112 Square Feet
- Dimensions: 14' x 8
Bedroom 3
- Level: Main
- Area: 165 Square Feet
- Dimensions: 15' x 11'
Bedroom 4
- Level: Upper
- Area: 140 Square Feet
- Dimensions: 14' x 10'
Bedroom 5
- Level: Upper
- Area: 126 Square Feet
- Dimensions: 14' x 9'
Dining room
- Level: Main
- Area: 171 Square Feet
- Dimensions: 19' x 9'
Other
- Level: Basement
- Area: 399 Square Feet
- Dimensions: 21' x 19'
Kitchen
- Level: Main
- Area: 99 Square Feet
- Dimensions: 11' x 9'
Living room
- Level: Main
- Area: 391 Square Feet
- Dimensions: 23' x 17'
Sauna
- Level: Main
- Area: 208 Square Feet
- Dimensions: 16' x 13'
Heating
- Forced Air
Cooling
- Central Air
Appliances
- Included: Dishwasher, Dryer, Gas Water Heater, Water Filtration System, Range, Refrigerator, Washer, Water Softener Owned
- Laundry: Electric Dryer Hookup, Laundry Room, Main Level, Washer Hookup
Features
- Basement: Block,Partial,Partially Finished,Storage Space,Sump Pump
- Number of fireplaces: 2
- Fireplace features: Gas, Living Room, Primary Bedroom
Interior area
- Total structure area: 2,392
- Total interior livable area: 2,262 sqft
- Finished area above ground: 1,932
- Finished area below ground: 330
Property
Parking
- Total spaces: 2
- Parking features: Attached, Detached Garage, Asphalt, Garage, Garage Door Opener, Heated Garage, Insulated Garage, Multiple Garages
- Attached garage spaces: 2
- Has uncovered spaces: Yes
- Details: Garage Dimensions (24 x 26)
Accessibility
- Accessibility features: None
Features
- Levels: One and One Half
- Stories: 1.5
- Patio & porch: Patio, Terrace, Wrap Around
Lot
- Size: 0.26 Acres
- Dimensions: 81 x 140
- Features: Corner Lot, Tree Coverage - Medium
Details
- Additional structures: Workshop, Storage Shed
- Foundation area: 1420
- Parcel number: 922000520
- Zoning description: Residential-Single Family
Construction
Type & style
- Home type: SingleFamily
- Property subtype: Single Family
Materials
- Frame
- Roof: Age 8 Years or Less,Asphalt
Condition
- New construction: No
- Year built: 1951
Utilities & green energy
- Gas: Propane
- Sewer: City Sewer/Connected
- Water: City Water/Connected
Community & HOA
HOA
- Has HOA: No
Location
- Region: Vesta
Financial & listing details
- Price per square foot: $102/sqft
- Tax assessed value: $217,100
- Annual tax amount: $2,766
- Date on market: 7/7/2026
- Road surface type: Paved
Estimated market value
Not available
Estimated sales range
Not available
Not available
Price history
| Date | Event | Price |
|---|---|---|
| 7/12/2026 | Listed for sale | $230,000+15%$102/sqft |
Source:  NorthstarMLS as distributed by MLS GRID #7066297 Report a problem NorthstarMLS as distributed by MLS GRID #7066297 Report a problem | ||
| 7/2/2021 | Sold | $200,000-20%$88/sqft |
Source: NorthstarMLS as distributed by MLS GRID #5726466 Report a problem | ||
| 4/29/2021 | Pending sale | $249,900$110/sqft |
Source: NorthstarMLS as distributed by MLS GRID #5726466 Report a problem | ||
| 3/18/2021 | Listed for sale | $249,900+193%$110/sqft |
Source: NorthstarMLS as distributed by MLS GRID #5726466 Report a problem | ||
| 3/8/2013 | Sold | $85,300+4165%$38/sqft |
Source: Agent Provided Report a problem | ||
| 3/1/2007 | Sold | $2,000$1/sqft |
Source: Agent Provided Report a problem | ||
Public tax history
| Year | Property taxes | Tax assessment |
|---|---|---|
| 2025 | $2,766 +9.4% | $217,100 +4.8% |
| 2024 | $2,528 -9.7% | $207,100 +8.2% |
| 2023 | $2,800 +59.8% | $191,400 -0.2% |
| 2022 | $1,752 +11.3% | $191,800 +64.2% |
| 2021 | $1,574 -3.8% | $116,800 +6.9% |
| 2020 | $1,636 | $109,300 +1.2% |
| 2019 | -- | $108,000 |
| 2018 | -- | $108,000 |
| 2017 | -- | -- |
| 2016 | -- | -- |
| 2015 | -- | -- |
| 2014 | -- | -- |
| 2013 | -- | -- |
| 2012 | -- | -- |
| 2011 | -- | -- |
| 2010 | -- | -- |
Find assessor info on the county website
Monthly payment
Est. payment
Payment breakdown
Explore the cost of this home by adjusting the details. Changes won't be saved.Climate risks
Neighborhood: 56292
Similar homes
- $199,9003 bd2 ba1.4k sqft344 N Oak St, Vesta, MN 56292For Sale
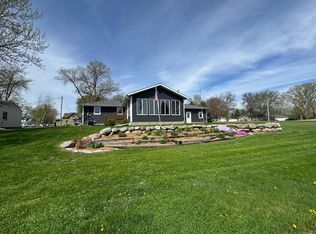
 MLS ID #7067681, Kim Salfer, Realty Express. NorthstarMLS as distributed by MLS GRID
 - $239,9004 bd2 ba2.1k sqft810 Sunrise Blvd, Redwood Falls, MN 56283For Sale
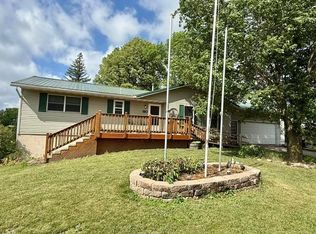 MLS ID #7089034, Valerie Jean Stephens, Kerkhoff Auction & Real Estate. NorthstarMLS as distributed by MLS GRID
 - $200,0003 bd2 ba2.9k sqft230 2nd Ave W, Echo, MN 56237For Sale
 MLS ID #7118559, Justin Wiese, Minnesota Lands and Homes Real Estate. NorthstarMLS as distributed by MLS GRID
 - $235,0003 bd2 ba1.9k sqft303 E Lyon St, Marshall, MN 56258For Sale
 MLS ID #7161172, KaLea Swenson – The Deutz Group, Edina Realty, Inc.. NorthstarMLS as distributed by MLS GRID
 - $197,5003 bd2 ba1.6k sqft25050 400th St, Belview, MN 56214For SaleMLS ID #7136995, Leslie Lynn Reese, Keller Williams Realty-SF. NorthstarMLS as distributed by MLS GRID
- $215,0004 bd2 ba2.6k sqft300 N Lincoln St, Redwood Falls, MN 56283For SaleMLS ID #6766775, Kara C Prescott, Kerkhoff Auction & Real Estate. NorthstarMLS as distributed by MLS GRID
- $224,9003 bd2 ba1.7k sqft309 Fallwood Rd, Redwood Falls, MN 56283For SaleMLS ID #7114004, Douglas D Kerkhoff, Kerkhoff Auction & Real Estate. NorthstarMLS as distributed by MLS GRID
- $217,9004 bd2 ba1.6k sqft131 N Drury St, Redwood Falls, MN 56283For SaleMLS ID #7133539, Shannon Guetter, Re/Max Realty Plus. NorthstarMLS as distributed by MLS GRID
- $225,0004 bd2 ba1.8k sqft103 Fremont St, Marshall, MN 56258For SaleMLS ID #7145252, Tara Onken, Edina Realty, Inc.. NorthstarMLS as distributed by MLS GRID
- $240,0003 bd3 ba2.5k sqft1216 Parkside Dr, Marshall, MN 56258For SaleMLS ID #7079720, Jana Reilly Home Team, Keller Williams Preferred Realty. NorthstarMLS as distributed by MLS GRID
- $284,0005 bd2 ba2.3k sqft305 E 12th St, Redwood Falls, MN 56283For SaleMLS ID #7122684, Kara C Prescott, Kerkhoff Auction & Real Estate. NorthstarMLS as distributed by MLS GRID
- $210,0003 bd2 ba2k sqft313 E 5th St, Redwood Falls, MN 56283For SaleMLS ID #7088231, Kelly Sue Kruger, Weichert REALTORS Tower Properties - Granite Falls. NorthstarMLS as distributed by MLS GRID
- $199,5003 bd3 ba1.7k sqft207 E Lyon St, Marshall, MN 56258For SaleMLS ID #7143623, Mary Ione Veldhuisen, Wilson O'Brien REALTORS. NorthstarMLS as distributed by MLS GRID
- $184,9003 bd1 ba2.1k sqft600 W Middle St, Redwood Falls, MN 56283For SaleMLS ID #7127041, Brent J Prouty, Re/Max Realty Plus. NorthstarMLS as distributed by MLS GRID
- $135,0004 bd1 ba1.7k sqft207 S Lake St, Belview, MN 56214For SaleMLS ID #7090129, Cynthia Rogers– The Deutz Group, Edina Realty, Inc.. NorthstarMLS as distributed by MLS GRID
- $199,0003 bd2 ba1.6k sqft409 N 4th St, Marshall, MN 56258For SaleMLS ID #7126214, Melinda Meier, Full Circle Realty Group. NorthstarMLS as distributed by MLS GRID
- $345,0005 bd4 ba2.9k sqft1204 Horizon Dr, Marshall, MN 56258For SaleMLS ID #7135170, DuWayne Johnson, Marshall Area Homes. NorthstarMLS as distributed by MLS GRID
- $294,9003 bd3 ba2.1k sqft103 Northwood Dr, Redwood Falls, MN 56283For SaleMLS ID #7093784, Valerie Jean Stephens, Kerkhoff Auction & Real Estate. NorthstarMLS as distributed by MLS GRID
- $187,5003 bd2 ba1.4k sqft510 E Plum St, Redwood Falls, MN 56283For SaleMLS ID #7136305, Brent J Prouty, Re/Max Realty Plus. NorthstarMLS as distributed by MLS GRID
- $325,0005 bd3 ba3.2k sqft502 S Bruce St, Marshall, MN 56258For SaleMLS ID #7083873, The Archbold Team, Edina Realty, Inc.. NorthstarMLS as distributed by MLS GRID
