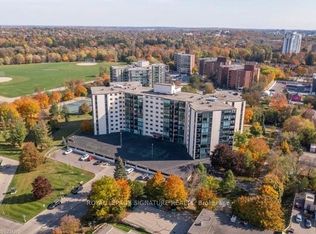
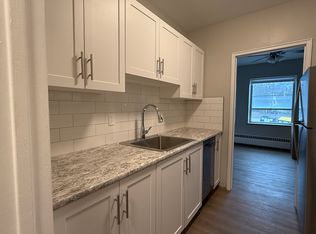
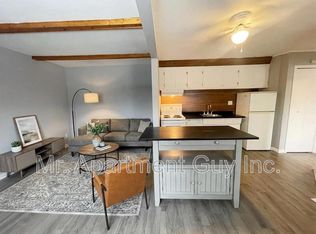
Discover urban sophistication meeting contemporary design in this stunning condo unit located in Guelph's desirable west end. Welcome to West Peak Condominiums! This beautifully designed 1 bedroom + den, situated on the second floor of building B, offers a perfect blend of modern luxury and convenience. With laminate flooring throughout you will find the open-concept floor plan maximizing space and natural light, creating a warm and inviting atmosphere. The living area flows seamlessly into the kitchen, perfect for entertaining or relaxing. The modern kitchen offers granite countertops and stainless steel appliances. In the spacious bedroom you will find a peaceful retreat with ample closet space. The versatile den can easily convert to a home office, guest room, or creative studio, offering flexibility to suit your lifestyle. Enjoy your morning coffee or unwind in the evening on your private balcony, overlooking the vibrant neighbourhood. If amenities are what your looking for the building offers a fitness room, party room and roof top terrance. Situated in Guelph's west end, you're just steps away from trendy cafes, boutique shops, and beautiful parks. Excellent public transportation and proximity to major highways make commuting a breeze. Experience the pinnacle of urban living in Guelph with this exceptional condo unit that promises a higher standard of comfort and style. Don't miss the opportunity to make this your new home!
IDX information is provided exclusively for consumers' personal, non-commercial use, that it may not be used for any purpose other than to identify prospective properties consumers may be interested in purchasing, and that data is deemed reliable but is not guaranteed accurate by the MLS .
Apartment for rent
Apartment
Available now
No pets
Air conditioner, central air
In-suite laundry laundry
1 Parking space parking
Forced air, natural gas
What's special
Laminate flooring throughoutModern kitchenGranite countertopsStainless steel appliancesSpacious bedroomAmple closet spaceVersatile den
- 3 days |
- -- |
- -- |
Zillow last checked:
Listing updated:
Travel times

Let’s turn your rent into credit progress
Build credit history with every on-time payment and get credit for the payment you’re already making.
Facts & features
Interior
Bedrooms & bathrooms
- Bedrooms: 1
- Bathrooms: 1
- Full bathrooms: 1
Heating
- Forced Air, Natural Gas
Cooling
- Air Conditioner, Central Air
Appliances
- Laundry: In-Suite Laundry
Property
Parking
- Total spaces: 1
- Details: Contact manager
Features
- Patio & porch: Patio
- Exterior features: Balcony, Party Room/Meeting Room, Public Transit, Rec./Commun.centre
Construction
Type & style
- Home type: Apartment
- Property subtype: Apartment
Building
Management
- Pets allowed: No
Community & HOA
Community
- Features: Fitness Center, Park
HOA
- Amenities included: Fitness Center
Location
- Region: Guelph
Financial & listing details
- Lease term: Contact For Details
Nearby apartments for rent




Neighborhood: Parkwood Gardens
Nearby schools
GreatSchools rating
No schools nearby
We couldn't find any schools near this home.