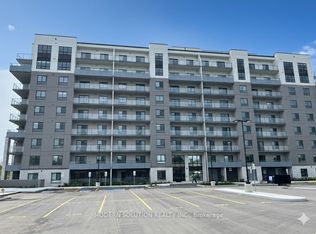
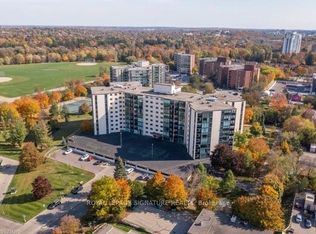
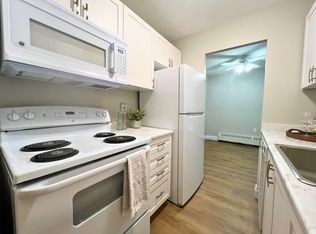
Welcome to this beautifully designed, carpet-free 2-bedroom, 2-bathroom unit offering 1,058 sqft of modern living space. Featuring a spacious 890 sqft interior plus a 168 sqft balcony, this condo is adorned with sleek pot lights, stainless steel appliances, and a luxurious quartz kitchen counter. Perfectly located for students and professionals, this unit is just one bus ride away from the University of Guelph and a short distance to Conestoga College. With easy access to major highways (Hwy 6, Hwy 7, and Hwy 401), 25 minutes to downtown Kitchener, and close proximity to Costco, Zehrs, restaurants, and other shopping options, convenience is at your doorstep. Please note, that parking and amenities are currently under construction.Once completed(Under construction) it will have amenities like Fitness & Party Room, bicycle storage, Rooftop Patio area, an Outdoor pool,Kids play area, Multisport Court, Covered BBQ Area, Lit Forest Walking Trail. Some amenities in Bldg A. Tenants are required to have their own tenant insurance and pay for hydro. As an added bonus, high-speed internet is included for approximately one year. Don't miss the opportunity to live in this prime Guelph location with everything you need within reach! Tenants To Pay Key Deposit. Landlord Looking For Aaa Tenants. Landlords Reserve The Right To Meet The Tenant Before Approving The Tenancy. Please note pictures were taken before the current tenant moved in.
IDX information is provided exclusively for consumers' personal, non-commercial use, that it may not be used for any purpose other than to identify prospective properties consumers may be interested in purchasing, and that data is deemed reliable but is not guaranteed accurate by the MLS .
Apartment for rent
Apartment
Available now
No pets
Air conditioner, central air
In unit laundry
1 Parking space parking
Electric, forced air
What's special
Sleek pot lightsStainless steel appliancesLuxurious quartz kitchen counter
- 2 days |
- -- |
- -- |
Zillow last checked:
Listing updated:
Travel times

Let’s turn your rent into credit progress
Build credit history with every on-time payment and get credit for the payment you’re already making.
Facts & features
Interior
Bedrooms & bathrooms
- Bedrooms: 2
- Bathrooms: 2
- Full bathrooms: 2
Heating
- Electric, Forced Air
Cooling
- Air Conditioner, Central Air
Appliances
- Included: Dryer, Washer
- Laundry: In Unit, In-Suite Laundry, Laundry Room
Features
- Separate Hydro Meter
- Flooring: Carpet Free
Property
Parking
- Total spaces: 1
- Details: Contact manager
Features
- Patio & porch: Patio
- Exterior features: Balcony, Controlled Access, Public Transit, Rec./Commun.centre, Separate Hydro Meter, Wooded/Treed
- Has view: Yes
- View description: Forest
Construction
Type & style
- Home type: Apartment
- Property subtype: Apartment
Utilities & green energy
- Utilities for property: Internet, Water
Building
Management
- Pets allowed: No
Community & HOA
Location
- Region: Guelph
Financial & listing details
- Lease term: Contact For Details
Nearby apartments for rent


Neighborhood: N1K
Nearby schools
GreatSchools rating
No schools nearby
We couldn't find any schools near this home.