Welcome to this charming and well-maintained ranch nestled in the highly sought-after Stanley Golf Course area, offering comfortable one-level living! Situated on a level lot and cul-de-sac, this home features 2 bedrooms, 1 full bath, a spacious combination of living and dining room area with a cozy stone fireplace. Enjoy the amazing view of the golf course from living room picture window! Perfect for first-time buyers, downsizers, or anyone seeking easy living, this property maximizes every square foot with warmth and function. Additional features include freshly painted interior, hardwood floors, new roof, new kitchen flooring, open functional floor plan, eat in kitchen with custom cabinetry, Corian countertops, tile backsplash, pantry and generator hookup. The sunporch, accessible from both the kitchen and garage, provides the perfect spot to relax with morning coffee, or unwind at the end of the day. Outside, enjoy a manageable private yard perfect for weekend relaxation, gardening, or outdoor dining. The finished lower level features an expansive room ideal for a home office, playroom or recreation space including wet bar, and plenty of cabinets, built-ins and shelves for storage. Conveniently located near shopping, restaurants, parks, schools, and major highways. This move-in-ready home is one you won't want to miss! Schedule your private tour today and fall in love with your next chapter!
Under contract
$319,900
181 Fairway Drive, New Britain, CT 06053
2beds
974sqft
Single Family Residence
Built in 1952
8,276 Square Feet Lot
$-- Zestimate®
$328/sqft
$-- HOA
What's special
Cozy stone fireplaceLevel lot and cul-de-sacCorian countertopsHardwood floorsOpen functional floor planNew kitchen flooringTile backsplash
- 38 days
- 361
- 20
Zillow last checked:
Listing updated:
Listed by:
Doris M. Vieira (860)874-8842,
Century 21 AllPoints Realty 860-263-2121
Source: Smart MLS,MLS#: 24206901
Facts & features
Interior
Bedrooms & bathrooms
- Bedrooms: 2
- Bathrooms: 1
- Full bathrooms: 1
Primary bedroom
- Features: Ceiling Fan(s), Hardwood Floor
- Level: Main
Bedroom
- Features: Ceiling Fan(s), Hardwood Floor
- Level: Main
Bathroom
- Features: Tub w/Shower, Tile Floor
- Level: Main
Dining room
- Features: Ceiling Fan(s), Combination Liv/Din Rm, Hardwood Floor
- Level: Main
Kitchen
- Features: Ceiling Fan(s), Corian Counters, Pantry, Laminate Floor
- Level: Main
Living room
- Features: Ceiling Fan(s), Combination Liv/Din Rm, Fireplace, Hardwood Floor
- Level: Main
Rec play room
- Features: Built-in Features, Corian Counters, Wet Bar, Wall/Wall Carpet
- Level: Lower
Sun room
- Features: Ceiling Fan(s)
- Level: Main
Heating
- Radiator, Oil
Cooling
- Ceiling Fan(s), Window Unit(s)
Appliances
- Included: Oven/Range, Microwave, Range Hood, Refrigerator, Dishwasher, Disposal, Washer, Dryer, Water Heater
- Laundry: Lower Level
Features
- Open Floorplan
- Basement: Full,Interior Entry,Partially Finished
- Attic: Storage,Pull Down Stairs
- Number of fireplaces: 1
Interior area
- Total structure area: 974
- Total interior livable area: 974 sqft
- Finished area above ground: 974
Property
Parking
- Total spaces: 3
- Parking features: Attached, On Street, Driveway, Garage Door Opener, Private, Paved
- Attached garage spaces: 1
- Has uncovered spaces: Yes
Features
- Exterior features: Rain Gutters, Garden, Lighting
Lot
- Size: 8,276 Square Feet
- Features: Level, Cul-De-Sac
Details
- Additional structures: Shed(s)
- Parcel number: 643522
- Zoning: S2
- Other equipment: Generator Ready
Construction
Type & style
- Home type: SingleFamily
- Architectural style: Ranch
- Property subtype: Single Family Residence
Materials
- Vinyl Siding
- Foundation: Concrete Perimeter
- Roof: Asphalt,Gable
Condition
- New construction: No
- Year built: 1952
Utilities & green energy
- Sewer: Public Sewer
- Water: Public
- Utilities for property: Cable Available
Community & HOA
Community
- Features: Golf, Health Club, Library, Medical Facilities, Park, Public Rec Facilities, Shopping/Mall
HOA
- Has HOA: No
Location
- Region: New Britain
Financial & listing details
- Price per square foot: $328/sqft
- Tax assessed value: $150,640
- Annual tax amount: $5,902
- Date on market: 9/16/2026
Estimated market value
Not available
Estimated sales range
Not available
Not available
Price history
| Date | Event | Price |
|---|---|---|
| 10/15/2026 | Pending sale | $319,900$328/sqft |
Source:  Smart MLS #24206901 Report a problem | ||
| 9/16/2026 | Listed for sale | $319,900+42.2%$328/sqft |
Source: Smart MLS #24206901 Report a problem | ||
| 1/6/2022 | Sold | $225,000+12.6%$231/sqft |
Source: Smart MLS #170448262 Report a problem | ||
| 11/3/2021 | Contingent | $199,900$205/sqft |
Source: Smart MLS #170448262 Report a problem | ||
| 10/29/2021 | Listed for sale | $199,900+16.2%$205/sqft |
Source: Smart MLS #170448262 Report a problem | ||
| 3/31/2010 | Sold | $172,000+64%$177/sqft |
Source: Smart MLS #G553015 Report a problem | ||
| 4/15/1999 | Sold | $104,900$108/sqft |
Source: Public Record Report a problem | ||
Public tax history
| Year | Property taxes | Tax assessment |
|---|---|---|
| 2025 | $5,902 -1% | $150,640 |
| 2024 | $5,964 +3.4% | $150,640 |
| 2023 | $5,766 +32.4% | $150,640 +71.2% |
| 2022 | $4,356 | $88,002 +0% |
| 2021 | $4,356 -2% | $87,990 |
| 2020 | $4,443 | $87,990 |
| 2019 | $4,443 | $87,990 |
| 2018 | $4,443 +3.7% | $87,990 +3.7% |
| 2017 | $4,284 | $84,840 |
| 2016 | $4,284 +3.1% | $84,840 |
| 2015 | $4,157 | $84,840 |
Find assessor info on the county website
Monthly payment
Est. payment
Payment breakdown
Explore the cost of this home by adjusting the details. Changes won't be saved.Climate risks
Neighborhood: 06053
Nearby schools
Schools provided by the listing agent
- High: New Britain
Source: Smart MLS. This data may not be complete. We recommend contacting the local school district to confirm school assignments for this home.

Similar homes
- $329,9003 bd1 ba1.3k sqft55 Jordan Street, New Britain, CT 06053For Sale
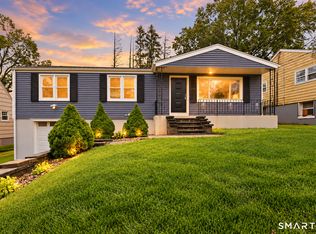
 MLS ID #24210222, Kamil Andrukiewicz, New Haus Group LLC. Smart MLS
- $270,0002 bd1 ba950 sqft191 Market Street, New Britain, CT 06051For Sale
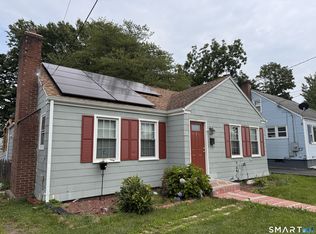 MLS ID #24194992, Xochipilli McCarthy, Premier Properties of CT. Smart MLS
- $279,9003 bd2 ba918 sqft82 Bingham Street, Bristol, CT 06010For Sale
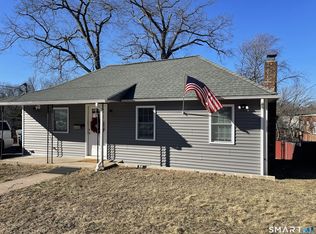 MLS ID #24215980, Steven T. Williams, MLS Direct. Smart MLS
- $339,9002 bd1 ba792 sqft39 Grove Road, Cromwell, CT 06416For Sale
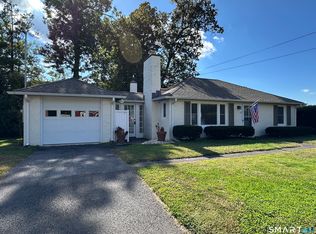 MLS ID #24208405, Steve W. Temple, RE/MAX Right Choice. Smart MLS
- $309,9003 bd1 ba1.1k sqft426 Maple Avenue, Bristol, CT 06010For SaleMLS ID #24202368, Liza A. Iturrino, Berkshire Hathaway NE Prop.. Smart MLS
- $290,0003 bd2 ba1.1k sqft(Undisclosed Address), Bristol, CT 06010For SaleMLS ID #24185299, Richard A. Dibiase, American Charter Real Estate. Smart MLS
- $329,0003 bd1 ba1k sqft44 Oxford Drive, East Hartford, CT 06118For SaleMLS ID #24196870, Daniel Alvarado, Better Homes and Gardens Real Estate Executive Real Estate. Smart MLS
- $317,9993 bd1 ba1.1k sqft42 Sandy Drive, Bristol, CT 06010For SaleMLS ID #24169993, Jonathan Minerick, Homecoin.com. Smart MLS
- $314,9003 bd1 ba1k sqft1557 Wolcott Road, Wolcott, CT 06716For SaleMLS ID #24211692, Flamur Canaj, Coldwell Banker Realty. Smart MLS
- $334,9003 bd1 ba960 sqft73 Janet Drive, East Hartford, CT 06118For SaleMLS ID #24210514, Yomayra Soto, Key Connection Realty, LLC. Smart MLS
- $248,0002 bd1 ba720 sqft59 Rockville Street, Hartford, CT 06112For SaleMLS ID #24215444, Laura Beth Collinson, Carl Guild & Associates. Smart MLS
- $369,9003 bd2 ba918 sqft63 Peters Circle, Southington, CT 06489For SaleMLS ID #24215684, Daniel Hernandez, CLMA Realty. Smart MLS
- $319,9003 bd2 ba1.3k sqft159 Lydall Road, East Hartford, CT 06118For SaleMLS ID #24212421, Andrew Hirth, Berkshire Hathaway NE Prop.. Smart MLS
- $289,9002 bd1 ba832 sqft230 South Street, Plymouth, CT 06782For SaleMLS ID #24185524, James Kaniewski, Town & Country Real Estate. Smart MLS
- $320,0003 bd2 ba1.2k sqft15 Simpson Street, Hartford, CT 06112For SaleMLS ID #24198922, Matthew Guida, Eagle Eye Realty PLLC. Smart MLS
- $320,0002 bd1 ba1.3k sqft117 Arden Road, Waterbury, CT 06708For SaleMLS ID #24214999, Leidy Ruiz Cordoba, BHGRE Gaetano Marra Homes. Smart MLS
- $275,0003 bd2 ba1.2k sqft110 Matianuck Avenue, Windsor, CT 06095For SaleMLS ID #24210521, Kristel Bolden-Gray, eXp Realty. Smart MLS
- $334,9003 bd2 ba1.3k sqft2711 Main Street, Rocky Hill, CT 06067For SaleMLS ID #24175611, Rob F. Rosa, Berkshire Hathaway NE Prop.. Smart MLS
- $344,9003 bd2 ba1.1k sqft30 Old Wolcott Road, Bristol, CT 06010For SaleMLS ID #24212956, Christina Pimentel, Realty ONE Group Connect. Smart MLS
- $399,9003 bd2 ba1.1k sqft364 Alling Street, Berlin, CT 06037For SaleMLS ID #24208029, Michael J. Ferreira, Connecticut Realty Studios LLC. Smart MLS
