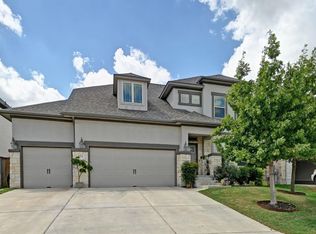
Welcome to your own private retreat in the heart of Kyle! This stunning 3-bedroom, 2.5-bath home stands out with incredible curb appeal, thoughtful upgrades, a dedicated office, and a backyard paradise designed for relaxing and entertaining. Enjoy your sparkling in-ground pool, expansive covered patio with electrical for a TV, and inviting outdoor ambiance perfect for relaxing evenings year-round. Inside, you’ll love the open-concept layout, beautiful finishes, and abundance of natural light. The kitchen features gorgeous stone countertops, a large center island, white cabinetry, beautiful backsplash, and stainless steel appliances including an upgraded dishwasher in 2026. The spacious owner’s suite offers a walk-in shower, double vanity, walk-in closet, and an attached flex room perfect for a nursery, home gym, sitting area, or additional workspace. Additional interior highlights include hardwood floors, crown molding, upgraded baseboards, recessed and pendant lighting, built-in shelving, smart thermostat, pantry, multiple walk-in closets, ceiling fans in all upstairs rooms, tons of storage, a huge upstairs loft ideal for a second living area, game room, or media space, and fresh carpet installed throughout upstairs in 2026. Situated on a desirable corner lot, the exterior features beautiful stone and brick accents, hardiplank siding, mature landscaping with sprinklers in front and back, full gutters, upgraded metal fence posts, recently stained fence, safety fence around the pool, ring cameras, water softener with reverse osmosis, and a large 2-car garage with storage and a dedicated outlet for EV charging. This community does not have a neighborhood pool making your private backyard oasis even more valuable and desirable. Conveniently located just minutes from downtown Kyle, local restaurants, coffee shops, shopping, and easy access to I-35, this well-maintained home is one of a kind and move-in ready!
Pending
Price cut: $9.9K (6/18)
$489,999
181 Fender Dr, Kyle, TX 78640
3beds
2,839sqft
:
Get pre-qualified$3,423/mo
Single Family Residence
Built in 2017
7,143 Square Feet Lot
$-- Zestimate®
$173/sqft
$47/mo HOA
What's special
Sparkling in-ground poolDedicated officeHardwood floorsStainless steel appliancesAbundance of natural lightBuilt-in shelvingBeautiful finishes
- 55 days |
- 564 |
- 38 |
Likely to sell faster than
Zillow last checked:
Listing updated:
Listed by:
John Boozer (512) 925-9940,
BOOZER TEAM REALTY (512) 925-9940
Source: Unlock MLS,MLS#: 9610633
Facts & features
Interior
Bedrooms & bathrooms
- Bedrooms: 3
- Bathrooms: 3
- Full bathrooms: 2
- 1/2 bathrooms: 1
Heating
- Central
Cooling
- Central Air
Appliances
- Included: Dishwasher, Disposal, Microwave, Free-Standing Range, Stainless Steel Appliance(s), Electric Water Heater
Features
- Bookcases, Breakfast Bar, Built-in Features, Ceiling Fan(s), Granite Counters, Stone Counters, Crown Molding, Double Vanity, Electric Dryer Hookup, Kitchen Island, Multiple Dining Areas, Multiple Living Areas, Open Floorplan, Pantry, Recessed Lighting, Smart Thermostat, Storage, Walk-In Closet(s), Washer Hookup
- Flooring: Carpet, Tile, Wood
- Windows: Blinds, Insulated Windows
Interior area
- Total interior livable area: 2,839 sqft
Property
Parking
- Total spaces: 2
- Parking features: Driveway, Garage
- Garage spaces: 2
Accessibility
- Accessibility features: None
Features
- Levels: Two
- Stories: 2
- Patio & porch: Covered, Patio
- Exterior features: Electric Car Plug-in, Gutters Full, Lighting
- Has private pool: Yes
- Pool features: In Ground, Waterfall
- Fencing: Privacy
- Has view: Yes
- View description: None
- Waterfront features: None
Lot
- Size: 7,143 Square Feet
- Features: Corner Lot, Curbs, Landscaped, Level
Details
- Additional structures: None
- Parcel number: 114644000D001002
- Special conditions: Standard
Construction
Type & style
- Home type: SingleFamily
- Property subtype: Single Family Residence
Materials
- Foundation: Slab
- Roof: Composition, Shingle
Condition
- Resale
- New construction: No
- Year built: 2017
Utilities & green energy
- Sewer: Public Sewer
- Water: Public
- Utilities for property: Electricity Connected, Sewer Connected, Water Connected
Community & HOA
Community
- Features: Cluster Mailbox, Curbs, Park, Playground, Sidewalks, Sport Court(s)/Facility
- Subdivision: Kyle 47 Sub Ph 1
HOA
- Has HOA: Yes
- Services included: Common Area Maintenance
- HOA fee: $140 quarterly
- HOA name: Brooks Crossing HOA (Kyle 47)
Location
- Region: Kyle
Financial & listing details
- Price per square foot: $173/sqft
- Tax assessed value: $429,610
- Date on market: 5/29/2026
- Listing terms: Cash,Conventional,FHA,VA Loan
- Electric utility on property: Yes
Estimated market value
Not available
Estimated sales range
Not available
Not available
Price history
| Date | Event | Price |
|---|---|---|
| 7/1/2026 | Pending sale | $489,999$173/sqft |
Source:  Unlock MLS #9610633 Report a problem Unlock MLS #9610633 Report a problem | ||
| 6/18/2026 | Price change | $489,999-2%$173/sqft |
Source: Unlock MLS #9610633 Report a problem | ||
| 5/29/2026 | Listed for sale | $499,9000%$176/sqft |
Source: Unlock MLS #9610633 Report a problem | ||
| 2/28/2023 | Listing removed | -- |
Source: Unlock MLS #2861061 Report a problem | ||
| 2/11/2023 | Pending sale | $500,000$176/sqft |
Source: Unlock MLS #2861061 Report a problem | ||
| 2/3/2023 | Listed for sale | $500,000$176/sqft |
Source: Unlock MLS #2861061 Report a problem | ||
| 8/4/2020 | Sold | -- |
Source: Agent Provided Report a problem | ||
Public tax history
| Year | Property taxes | Tax assessment |
|---|---|---|
| 2025 | -- | $429,610 +0.5% |
| 2024 | $8,144 -18.5% | $427,282 -18.5% |
| 2023 | $9,989 -16.1% | $524,320 +5.8% |
| 2022 | $11,899 +51.6% | $495,430 +58.9% |
| 2021 | $7,848 +5.9% | $311,730 +4.5% |
| 2020 | $7,407 -13.6% | $298,310 -5.8% |
| 2019 | $8,572 +4.4% | $316,740 +7.1% |
| 2018 | $8,214 +1866.1% | $295,700 +1871.3% |
| 2017 | $418 +0.4% | $15,000 |
| 2016 | $416 | $15,000 |
| 2015 | -- | $15,000 |
Find assessor info on the county website
Monthly payment
Est. payment
Payment breakdown
Explore the cost of this home by adjusting the details. Changes won't be saved.Climate risks
Neighborhood: 78640
Nearby schools
GreatSchools rating
- 5/10Kyle Elementary SchoolGrades: PK-5Distance: 0.8 mi
- 5/10Laura B Wallace Middle SchoolGrades: 6-8Distance: 0.7 mi
- 5/10Jack C Hays High SchoolGrades: 9-12Distance: 2.2 mi
Schools provided by the listing agent
- Elementary: Kyle
- Middle: Laura B Wallace
- High: Jack C Hays
- District: HaysCONSISD
Source: Unlock MLS. This data may not be complete. We recommend contacting the local school district to confirm school assignments for this home.
- $--3 bd3 ba2.8k sqft181 Fender, Kyle, TX 78640Off Market

- $328,500-- bd-- ba2.3k sqft171 Fender Dr, Kyle, TX 78640Off Market
- $294,2003 bd2 ba1.6k sqft161 Fender Dr, Kyle, TX 78640Off Market
- $351,4003 bd3 ba2.5k sqft201 Fender Dr, Kyle, TX 78640Off Market
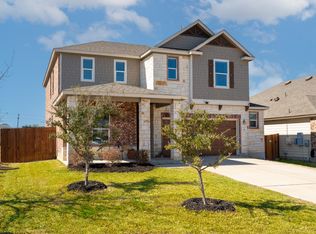
- $314,200-- bd-- ba1.7k sqft151 Fender Dr, Kyle, TX 78640Off Market
- $362,700-- bd-- ba2.8k sqft180 Fender Dr, Kyle, TX 78640Off Market
- $342,9003 bd2 ba2k sqft190 Fender Dr, Kyle, TX 78640Off Market
- $288,0003 bd2 ba1.6k sqft170 Fender Dr, Kyle, TX 78640Off Market
A local agent can set up tours, give advice and negotiate with sellers.
Similar homes
- $485,0005 bd3 ba3.5k sqft305 Kat Garnet Dr, Kyle, TX 78640Active
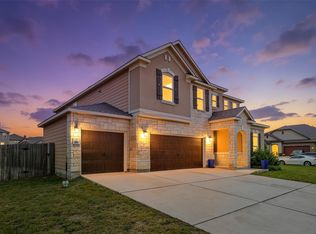
 MLS ID #7466074, Allison Pflaum, Keller Williams Realty. Unlock MLS
 - $519,9005 bd3 ba2.7k sqft485 Bella Vista Cir, Kyle, TX 78640Active
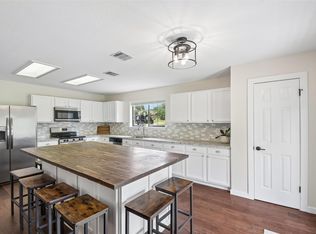 MLS ID #6460084, Allison Pflaum, Keller Williams Realty. Unlock MLS
 - $550,0004 bd3 ba3.1k sqft1113 Modoc Way, Kyle, TX 78640Active
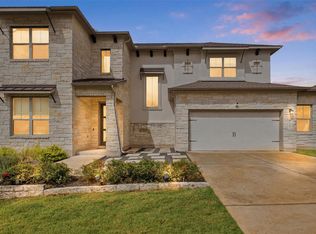 MLS ID #9744385, Kristin Allan, Compass RE Texas, LLC. Unlock MLS
 - $549,9994 bd4 ba2.7k sqft275 Coyote Creek Way, Kyle, TX 78640Active
 MLS ID #5038142, Roberto Garcia, Team Price Real Estate. Unlock MLS
 - $399,0004 bd3 ba2k sqft461 Coyote Creek Way, Kyle, TX 78640ActiveMLS ID #5992014, Madison Dyer, eXp Realty, LLC. Unlock MLS
- $525,0004 bd4 ba2.9k sqft245 Brooks Ranch Dr, Kyle, TX 78640ActiveMLS ID #1951196, Colbey Pfund, Pure Realty. Unlock MLS
- $400,0003 bd2 ba1.9k sqft208 W Branch Rd, Kyle, TX 78640ActiveMLS ID #8780020, Arturo Fraide, eXp Realty, LLC. Unlock MLS
- $375,0004 bd3 ba2.4k sqft201 Skinner, Kyle, TX 78640ActiveMLS ID #9835029, Allison Pflaum, Keller Williams Realty. Unlock MLS
- $399,8993 bd2 ba1.7k sqft653 Coyote Creek Way, Kyle, TX 78640ActiveMLS ID #7480952, Todd Ruggirello, Spyglass Realty. Unlock MLS
- $629,0004 bd4 ba3.5k sqft238 Arapaho Dr, Kyle, TX 78640ActiveMLS ID #5878986, Sarai Mata, Dash Realty. Unlock MLS
- $489,0004 bd3 ba2.4k sqft332 Ancient Oak Way, San Marcos, TX 78666ActiveMLS ID #7697056, Eric Mulero, Redfin Corporation. Unlock MLS
- $475,0004 bd3 ba2.4k sqft185 King Haakon Bay Dr, Kyle, TX 78640ActiveMLS ID #4354010, Blair Cody, Keller Williams Realty. Unlock MLS
- $345,0003 bd2 ba1.6k sqft303 Cold River Run, Kyle, TX 78640ActiveMLS ID #9469236, Erin Bara, Keller Williams Realty. Unlock MLS
- $625,0004 bd3 ba2k sqft217 Mineral River Loop, Kyle, TX 78640ActiveMLS ID #4976457, Arturo Fraide, eXp Realty, LLC. Unlock MLS
- $285,0004 bd2 ba1.8k sqft531 Goldenrod St, Kyle, TX 78640ActiveMLS ID #8046719, Roman Lopez, Keller Williams Realty. Unlock MLS
- $256,0003 bd2 ba1.6k sqft256 Alpha, Kyle, TX 78640ActiveMLS ID #9768404, Gina Limon, Compass RE Texas, LLC. Unlock MLS
- $389,9005 bd3 ba2.5k sqft111 Granite Dome Dr, Kyle, TX 78640ActiveMLS ID #9395096, Renee Moreno, Compass RE Texas, LLC. Unlock MLS
- $340,0003 bd3 ba2.4k sqft158 Crimson Ln, Kyle, TX 78640ActiveMLS ID #5292850, Roman Lopez, Keller Williams Realty. Unlock MLS
- $499,9994 bd3 ba2.8k sqft170 Rosling Dr, Buda, TX 78610ActiveMLS ID #4772393, Susan Appino, Compass RE Texas, LLC. Unlock MLS
- $375,0004 bd3 ba2.6k sqft684 Billowing Way, Kyle, TX 78640ActiveMLS ID #2856196, Jason Sousa, Central Metro Realty. Unlock MLS
