Skip main navigation
Off market
  • $637,200

    181 Fletcher Dr, Morrisville, PA 19067

    4beds
    2,103sqft
    SingleFamily
    Built in 1969
    10,018 Square Feet Lot
    $637,200 Zestimate®
    $303/sqft
    $3,401 Estimated rent

    Home value

    $637,200

    $605,000 - $669,000

    $3,401/mo

    Zestimate® history
    Loading
    Loading...

    Owner options

    List your home for rent

    $3,401/mo

    Rent Zestimate®

    Find your next renter with Zillow Rental Manager. Plus, with online applications, you can quickly screen prospective tenants – for free.

    Learn more

    $3,401/mo

    Rent Zestimate®

    Refinance and save

    $3,305/mo

    Est. payment

    Refinancing to a lower rate could help reduce your monthly payments and save thousands over the life of the loan.

    See today's rates

    $3,305/mo

    Est. payment

    Explore your selling options

    Work with a Zillow partner agent

    Leverage their expertise and Zillow's premium Showcase listings to get your home seen by more buyers.

    Get started

    List with your own agent

    Get your home in front of millions of buyers by listing it on Zillow.

    Learn how to do it

    Sell it yourself

    Take full control of how buyers see your home on Zillow by listing For Sale by Owner (FSBO).

    List your home

    What's special

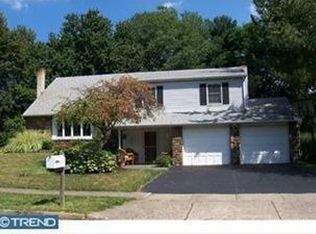
    Start the New Year with a New Home! Run, dont walk to schedule your tour of this charming 4 bedroom, 2.5 bath, 2 car garage home that is located in the Pennsbury School District. The exterior is finished with Dutch Lap Vinyl siding and beautiful stone accents. The quaint covered front porch is an inviting entrance for you and your guests. The Living Room is a sun-soaked room with a large bank of windows in the front and hardwood floors that continue into the Dining Room. The Dining Room has easy access into the kitchen, which makes for seamless entertaining during gatherings. The Kitchen offers Oak cabinetry, hard wired under cabinet lighting, multiple lazy susans in the upper and lower cabinets, recessed lighting, pantry space and a bay window in the eating area overlooking your backyard. Step down into the Family Room that has brick accents giving the home a rustic or farmhouse feel. The full wall brick wood burning fireplace (brand new liner) is the perfect location to gather after dinner to catch up with friends and family. Finishing off the main level is the updated powder room and laundry room with added cabinets. The upper level offers 4 bedrooms and 2 full bathrooms. Starting in the Primary Bedroom with en-suite bathroom that was updated and there is even additional space in the bedroom for a vanity or dressing area. A large walk-in closet is provided. The 3 guest bedrooms are all nicely sized and share a hall bathroom that offers a double vanity. The lower level is unfinished, but provides plenty of storage space. Not to be missed is the spacious and level backyard, which is fenced for privacy and security. There is a paver patio that is the ideal location for your summer BBQs. This home has been well maintained with items such as windows, roof, chimney liners and HVAC system being replaced during the current homeowners time there. The entire interior was recently freshly painted. Steps away from community pool of Penns Fair (membership required) , and elementary school, and major transportation routes, (10 mins to Trenton Train Station for easy access to NYC & Philadelphia) entertainment and dining. Call today to schedule your private showing of this delightful home that is ready and waiting for new owners.

    This property is not currently displayed as for sale or rent on Zillow. This may be different from what's on other websites or public sources.

    Facts & features

    Interior

    Bedrooms & bathrooms
    • Bedrooms: 4
    • Bathrooms: 3
    • Full bathrooms: 2
    • 1/2 bathrooms: 1
    Heating
    • Forced air
    Features
    • Has fireplace: Yes
    • Fireplace features: wood stove
    Interior area
    • Total interior livable area: 2,103 sqft

    Property

    Features
    • Exterior features: Wood
    Lot
    • Size: 10,018 Square Feet
    Details
    • Parcel number: 13054166

    Construction

    Type & style
    • Home type: SingleFamily
    Materials
    • Frame
    Condition
    • Year built: 1969

    Community & HOA

    Location
    • Region: Morrisville

    Financial & listing details

    • Price per square foot: $303/sqft
    • Tax assessed value: $385,541
    • Annual tax amount: $7,442

    Price history

    DateEventPrice
    2/1/2023Sold$550,000+12.3%$262/sqft
    Source: Bright MLS #PABU2041566 Report a problem
    1/7/2023Pending sale$489,900$233/sqft
    Source: RE/MAX International #PABU2041566 Report a problem
    1/7/2023Contingent$489,900$233/sqft
    Source: Bright MLS #PABU2041566 Report a problem
    1/5/2023Listed for sale$489,900$233/sqft
    Source: Bright MLS #PABU2041566 Report a problem

    Public tax history

    YearProperty taxesTax assessment
    2025$7,442 $32,000
    2024$7,442 +9%$32,000
    2023$6,828 +3.2%$32,000
    2022$6,616 +2%$32,000
    2021$6,488 $32,000
    2020$6,488 +3.1%$32,000
    2018$6,295 +2.6%$32,000
    2017$6,137 $32,000
    2016$6,137 +8.6%$32,000
    2015$5,651 $32,000
    2014$5,651 $32,000
    2013-- $32,000
    2012-- $32,000
    2011-- $32,000
    2010-- $32,000
    2009-- $32,000
    2008-- $32,000
    2007-- $32,000
    2006-- $32,000
    2005-- $32,000 +300%
    2004-- $8,000
    2003-- $8,000
    2002-- $8,000
    2000-- $8,000
    Find assessor info on the county website

    Neighborhood: 19067

    Nearby schools

    GreatSchools rating
    Get a cash offer in 3 minutes
    Find out how much your home could sell for in as little as 3 minutes with a no-obligation cash offer.
    Estimated market value
    $637,200
    Get a cash offer in 3 minutes
    Find out how much your home could sell for in as little as 3 minutes with a no-obligation cash offer.
    Estimated market value
    $637,200