Skip main navigation
Off market
Street View
  • $472,900

    181 Golden Eagle Pkwy, Brighton, CO 80601

    3beds
    1,933sqft
    SingleFamily
    Built in 2000
    6,481 Square Feet Lot
    $472,900 Zestimate®
    $245/sqft
    $2,950 Estimated rent

    Home value

    $472,900

    $449,000 - $497,000

    $2,950/mo

    Zestimate® history
    Loading
    Loading...

    Owner options

    List your home for rent

    $2,950/mo

    Rent Zestimate®

    Find your next renter with Zillow Rental Manager. Plus, with online applications, you can quickly screen prospective tenants – for free.

    Learn more

    $2,950/mo

    Rent Zestimate®

    Refinance and save

    $2,924/mo

    Est. payment

    Refinancing to a lower rate could help reduce your monthly payments and save thousands over the life of the loan.

    See today's rates

    $2,924/mo

    Est. payment

    Explore your selling options

    Work with a Zillow partner agent

    Leverage their expertise and Zillow's premium Showcase listings to get your home seen by more buyers.

    Get started

    List with your own agent

    Get your home in front of millions of buyers by listing it on Zillow.

    Learn how to do it

    Sell it yourself

    Take full control of how buyers see your home on Zillow by listing For Sale by Owner (FSBO).

    List your home

    What's special

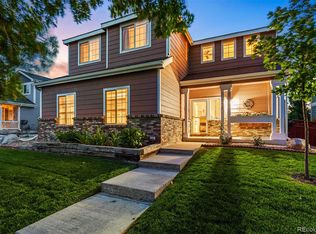
    Welcome Home!! Upon entering this home, you will be greeted with the beautiful updates throughout. The main level offers a living room, powder room with new tile flooring and a dining room. From there, walk back into the bright and beautiful open concept kitchen that joins the family room. Enjoy the vaulted ceilings, large wall of windows and the beautiful updated fireplace. The entire main level offers brand new hickory wood flooring in graphite and new stainless steel appliances in the kitchen. Downstairs, you will find a large space that is perfect for a 3rd bedroom, office or an additional living room. The laundry room is also downstairs, with plenty of space for all of your needs. The master bedroom is private on its own 2nd level with an updated master bathroom. The third level offers a large and open loft, that is perfect for a home office overlooking the family room and kitchen. Next to the loft you will find a guest bedroom and a full bathroom. The entire home has been remodeled with new wood flooring, tile, carpet, paint throughout, a newer roof, newer hot water heater and new tile in the bathrooms. The backyard has a large deck with built in seating and a spacious yard. The front yard has many beautiful plants that will be blooming all spring and summer! This home offers easy access to I76 and is only 30 minutes to Denver. Close to shopping, restaurants and schools. You won't mind staying home here!

    This property is off market, which means it's not currently listed for sale or rent on Zillow. This may be different from what's available on other websites or public sources.

    Facts & features

    Interior

    Bedrooms & bathrooms
    • Bedrooms: 3
    • Bathrooms: 4
    • Full bathrooms: 3
    • 1/4 bathrooms: 1
    Heating
    • Forced air
    Cooling
    • Central
    Appliances
    • Included: Dishwasher, Garbage disposal, Microwave, Refrigerator
    Features
    • Ceiling Fan(s), Pantry, Walk-In Closet(s), Vaulted Ceiling(s), Laminate Counters, Eat-in Kitchen, Open Floorplan, Master Suite, Smoke Free
    • Flooring: Tile, Carpet, Hardwood
    • Windows: Double Pane Windows, Window Coverings
    • Basement: Crawl Space
    • Has fireplace: Yes
    • Fireplace features: Family Room, Gas Log
    Interior area
    • Total interior livable area: 1,933 sqft
    • Finished area below ground: 0.00

    Property

    Parking
    • Total spaces: 2
    • Parking features: Garage - Attached
    Features
    • Patio & porch: Deck, Front Porch
    • Exterior features: Stone, Wood
    Lot
    • Size: 6,481 Square Feet
    Details
    • Parcel number: 0156911103010

    Construction

    Type & style
    • Home type: SingleFamily
    Materials
    • Frame
    • Roof: Composition
    Condition
    • Year built: 2000

    Utilities & green energy

    • Sewer: Public Sewer
    • Water: Public

    Community & HOA

    Community
    • Security: Smoke Detector(s), Carbon Monoxide Detector(s)
    HOA
    • Has HOA: Yes
    • Services included: Maintenance Grounds
    • HOA fee: $73 monthly
    Location
    • Region: Brighton

    Financial & listing details

    • Price per square foot: $245/sqft
    • Tax assessed value: $495,000
    • Annual tax amount: $5,496

    Price history

    DateEventPrice
    6/4/2020Sold$380,000$197/sqft
    Source: Public Record Report a problem
    5/9/2020Pending sale$380,000$197/sqft
    Source: Homesmart Cherry Creek #7585985 Report a problem
    5/7/2020Listed for sale$380,000+46.2%$197/sqft
    Source: Homesmart Cherry Creek #7585985 Report a problem
    10/21/2019Sold$260,000+2%$135/sqft
    Source: IRES as distributed by MLS GRID #891700 Report a problem
    8/19/2019Pending sale$254,900$132/sqft
    Source: Coldwell Banker Res-Longmont #891700 Report a problem
    8/19/2019Listed for sale$254,900+17.8%$132/sqft
    Source: Coldwell Banker Res-Longmont #891700 Report a problem
    12/27/2001Sold$216,372$112/sqft
    Source: Public Record Report a problem

    Public tax history

    YearProperty taxesTax assessment
    2025$5,496 +0.4%$30,940 -13.7%
    2024$5,475 +18.4%$35,860
    2023$4,622 +3.7%$35,860 +34.4%
    2022$4,456 $26,680 -2.8%
    2021-- $27,450 +13.9%
    2020$3,853 $24,090 -0.2%
    2019$3,853 +15.9%$24,130 +16.9%
    2018$3,324 $20,640
    2017$3,324 $20,640 +24.1%
    2016-- $16,630
    2015$2,595 $16,630 +24.8%
    2014-- $13,330
    2013-- $13,330 -8.9%
    2012-- $14,640
    2011-- $14,640 -4.6%
    2010-- $15,350
    2009-- $15,350 -8.9%
    2008-- $16,850
    2007-- $16,850 -5.4%
    2006-- $17,820
    2005-- $17,820 +1.8%
    2004-- $17,510 -7.9%
    2003$2,102 +98.4%$19,020 +18.4%
    2002$1,059 +371.3%$16,070 +892%
    2001$225 $1,620
    Find assessor info on the county website

    Neighborhood: 80601

    Nearby schools

    GreatSchools rating
    Schools provided by the listing agent
    • Elementary: Mary E Pennock
    • Middle: Overland Trail
    • High: Brighton
    • District: School District 27-J

    Source: The MLS. This data may not be complete. We recommend contacting the local school district to confirm school assignments for this home.

    Get a cash offer in 3 minutes
    Find out how much your home could sell for in as little as 3 minutes with a no-obligation cash offer.
    Estimated market value
    $472,900
    Get a cash offer in 3 minutes
    Find out how much your home could sell for in as little as 3 minutes with a no-obligation cash offer.
    Estimated market value
    $472,900