Charming Renovated Home in Highly Desired Keystone Lake Community in Mannford, OK.
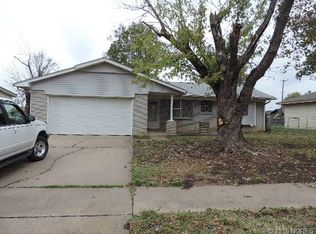
Welcome to this beautifully updated 3-bedroom, 2-bath home located in one of Mannford's most sought-after neighborhoods, just minutes from schools and the scenic shores of Keystone Lake. Set on a generous lot, this fully brick home with a durable metal roof combines comfort, style, and function both inside and out.
Step inside to discover fresh updates throughout, including new flooring, stylish lighting fixtures, and a recently renovated kitchen complete with a pantry and modern finishes. The formal dining room features a built-in cabinet for added storage and charm, while the warm pellet stove with blower efficiently heats the home during colder months. A natural wood built-in bookshelf adds character to the cozy main living space, and a second living area offers flexibility for a game room, home office, or den.
The primary suite includes a private bath with a walk-in shower and sliding glass doors leading to the backyard deck-perfect for morning coffee or evening relaxation. Curb appeal abounds with an inviting front porch and extended decking, offering the ideal spot to welcome guests or enjoy quiet evenings.
Out back, you'll find an entertainer's dream: a spacious backyard with a hot tub, extended sidewalk to a custom firepit area, privacy fencing, and a large covered deck with a metal roof. Outdoor outlets, charming string lights, and a pull-down privacy shade complete the space, making it ready for year-round enjoyment.
Whether you're looking to relax, entertain, or be close to lake life and community amenities, this home has it all.
Sold for $228,000
$228,000
181 Granada Dr, Mannford, OK 74044
3beds
1,680sqft
Single Family Residence
Built in 1978
1 Acres Lot
$224,500 Zestimate®
$136/sqft
$2,038 Estimated rent
Home value
$224,500
Estimated sales range
Not available
$2,038/mo
Zestimate® history
Owner options
List your home for rent
$2,038/mo
Rent Zestimate®
Find your next renter with Zillow Rental Manager. Plus, with online applications, you can quickly screen prospective tenants – for free.
$2,038/mo
Rent Zestimate®
Refinance and save
$1,492/mo
Est. payment
Refinancing to a lower rate could help reduce your monthly payments and save thousands over the life of the loan.
$1,492/mo
Est. payment
Explore your selling options
Work with a Zillow partner agent
Leverage their expertise and Zillow's premium Showcase listings to get your home seen by more buyers.
Get startedList with your own agent
Get your home in front of millions of buyers by listing it on Zillow.
Learn how to do itSell it yourself
Take full control of how buyers see your home on Zillow by listing For Sale by Owner (FSBO).
List your homeWhat's special
Pull-down privacy shadeHot tubBackyard deckBuilt-in cabinetWalk-in showerInviting front porchGenerous lot
Zillow last checked:
Listing updated:
Listed by:
Keli Smith 918-706-3593,
Chinowth & Cohen
Bought with:
Priscilla K Cauthon, 152637
Vylla Home
Source: MLS Technology, Inc.,MLS#: 2520460 Originating MLS: MLS Technology
Originating MLS: MLS TechnologyFacts & features
Interior
Bedrooms & bathrooms
- Bedrooms: 3
- Bathrooms: 2
- Full bathrooms: 2
Primary bedroom
- Description: Master Bedroom,Private Bath,Walk-in Closet
- Level: First
Bedroom
- Description: Bedroom,No Bath
- Level: First
Bedroom
- Description: Bedroom,No Bath
- Level: First
Primary bathroom
- Description: Master Bath,Full Bath,Shower Only
- Level: First
Bathroom
- Description: Hall Bath,Bathtub,Full Bath,Vent
- Level: First
Bathroom
- Description: Hall Bath,Bathtub,Full Bath,Vent
- Level: First
Kitchen
- Description: Kitchen,Pantry
- Level: First
Living room
- Description: Living Room,Fireplace,Sunken
- Level: First
Utility room
- Description: Utility Room,Inside
- Level: First
Heating
- Central, Gas
Cooling
- Central Air
Appliances
- Included: Dishwasher, Electric Water Heater, Disposal, Microwave, Oven, Range, Refrigerator, Stove, Plumbed For Ice Maker
- Laundry: Washer Hookup, Electric Dryer Hookup
Features
- Butcher Block Counters, High Speed Internet, Wired for Data, Ceiling Fan(s), Electric Range Connection
- Flooring: Carpet, Laminate, Tile
- Windows: Vinyl
- Basement: None
- Number of fireplaces: 1
- Fireplace features: Blower Fan, Other
Interior area
- Total structure area: 1,680
- Total interior livable area: 1,680 sqft
Property
Parking
- Total spaces: 2
- Parking features: Garage
- Garage spaces: 2
Accessibility
- Accessibility features: Low Threshold Shower, Accessible Doors
Features
- Levels: One
- Stories: 1
- Patio & porch: Covered, Other, Patio, Porch
- Exterior features: Concrete Driveway, Rain Gutters, Satellite Dish
- Pool features: None
- Has spa: Yes
- Spa features: Hot Tub
- Fencing: Privacy
- Waterfront features: Boat Ramp/Lift Access
- Body of water: Keystone Lake
Lot
- Size: 1 Acres
- Features: Mature Trees
Details
- Additional structures: Storage
- Parcel number: 815500002000007000
Construction
Type & style
- Home type: SingleFamily
- Architectural style: French Provincial
- Property subtype: Single Family Residence
Materials
- Brick, Wood Frame
- Foundation: Slab
- Roof: Metal
Condition
- Year built: 1978
Utilities & green energy
- Sewer: Public Sewer
- Water: Public
- Utilities for property: Cable Available, Electricity Available, Fiber Optic Available, Natural Gas Available, Phone Available, Water Available
Green energy
- Indoor air quality: Ventilation
Community & HOA
Community
- Features: Gutter(s), Sidewalks
- Security: No Safety Shelter, Security System Leased, Smoke Detector(s)
- Subdivision: New Mannford
HOA
- Has HOA: No
Location
- Region: Mannford
Financial & listing details
- Price per square foot: $136/sqft
- Tax assessed value: $137,937
- Annual tax amount: $1,491
- Date on market: 5/10/2025
- Cumulative days on market: 30 days
- Listing terms: Conventional,FHA,USDA Loan,VA Loan
Price history
| Date | Event | Price |
|---|---|---|
| 7/23/2025 | Sold | $228,000-5%$136/sqft |
Source:  MLS Technology, Inc. #2520460 Report a problem MLS Technology, Inc. #2520460 Report a problem | ||
| 6/13/2025 | Pending sale | $240,000$143/sqft |
Source: MLS Technology, Inc. #2520460 Report a problem | ||
| 6/12/2025 | Price change | $240,000-2%$143/sqft |
Source: MLS Technology, Inc. #2520460 Report a problem | ||
| 5/27/2025 | Price change | $245,000-2%$146/sqft |
Source: MLS Technology, Inc. #2520460 Report a problem | ||
| 5/14/2025 | Listed for sale | $250,000+121.2%$149/sqft |
Source: MLS Technology, Inc. #2520460 Report a problem | ||
| 12/16/2016 | Sold | $113,000-9.6%$67/sqft |
Source: MLS Technology, Inc. #1636933 Report a problem | ||
| 11/10/2016 | Pending sale | $125,000$74/sqft |
Source: Chinowth & Cohen #1636933 Report a problem | ||
| 11/7/2016 | Listed for sale | $125,000$74/sqft |
Source: Chinowth & Cohen #1636933 Report a problem | ||
Public tax history
| Year | Property taxes | Tax assessment |
|---|---|---|
| 2024 | $1,491 +7% | $15,718 +5% |
| 2023 | $1,394 +6.7% | $14,970 +5% |
| 2022 | $1,306 +5.9% | $14,258 +5% |
| 2021 | $1,233 -2.2% | $13,579 +0.7% |
| 2020 | $1,261 -1.4% | $13,491 -0.4% |
| 2019 | $1,279 -0.8% | $13,541 |
| 2017 | $1,289 +1843.9% | $13,541 +50.8% |
| 2016 | $66 | $8,979 +3% |
| 2015 | -- | $8,717 +3% |
| 2014 | -- | $8,464 +3% |
| 2013 | -- | $8,218 +0% |
| 2012 | $679 +6% | $8,217 +5% |
| 2011 | $640 +6.5% | $7,826 +5% |
| 2010 | $601 +8.7% | $7,453 +5% |
| 2008 | $553 +5.9% | $7,099 +5% |
| 2007 | $522 | $6,761 +5% |
| 2006 | -- | $6,439 |
| 2005 | $495 | $6,439 |
| 2004 | $495 | -- |
| 2003 | -- | $6,439 |
| 2002 | $519 -0.3% | $6,439 |
| 2001 | $521 +2.7% | $6,439 |
| 2000 | $507 | $6,439 |
Find assessor info on the county website
Neighborhood: 74044
Nearby homes
- $174,3002 bd2 ba1.3k sqft183 Granada Dr, Mannford, OK 74044Off Market
- $169,7003 bd2 ba1.4k sqft177 Granada Dr, Mannford, OK 74044Off Market
- $246,6003 bd2 ba1.6k sqft185 Granada Dr, Mannford, OK 74044Off Market
- $176,6003 bd2 ba1.1k sqft173 Granada Dr, Mannford, OK 74044Off Market
- $210,0003 bd2 ba1.4k sqft125 Meadow View Dr, Mannford, OK 74044Sold
- $183,8003 bd2 ba1.1k sqft168 Granada Dr, Mannford, OK 74044Off Market
- $212,5004 bd3 ba1.9k sqft160 Granada Dr, Mannford, OK 74044Off Market
- $228,7003 bd2 ba1.7k sqft127 Meadow View Dr, Mannford, OK 74044Off Market
Nearby schools
GreatSchools rating
- 5/10Mannford Early Childhood CenterGrades: PK-KDistance: 0.1 mi
- 7/10Mannford Middle SchoolGrades: 6-8Distance: 0.4 mi
- 3/10Mannford High SchoolGrades: 9-12Distance: 0.2 mi
Schools provided by the listing agent
- Elementary: Mannford
- Middle: Mannford
- High: Mannford
- District: Mannford - Sch Dist (46)
Source: MLS Technology, Inc.. This data may not be complete. We recommend contacting the local school district to confirm school assignments for this home.


Get pre-qualified for a loan
At Zillow Home Loans, we can pre-qualify you in as little as 5 minutes with no impact to your credit score.An equal housing lender. NMLS #10287.
Sell for more on Zillow
Get a Zillow Showcase℠ listing at no additional cost and you could sell for .
$224,500
2% more
+$4,490
With Zillow Showcase(estimated)
$228,990
- Oklahoma
- Creek County
- Mannford
- 74044
- 181 Granada Dr
Nearby cities
Nearby zip codes
Other Mannford Topics
