What if the place you escaped to actually felt like an escape?
Tucked inside Cabins at Creekside at Mountain Air, this fully furnished, 2-bedroom, 2.5-bath retreat invites you to step into a version of mountain living that feels both timeless and effortless.
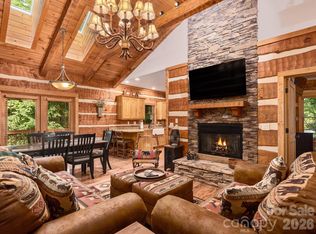
Inspired by the legendary Adirondack camps of the early 1900s, this cabin was thoughtfully designed by Hearthstone—one of the country’s most respected names in authentic log home design—to capture the warmth of rustic architecture while delivering the comfort today’s buyers expect. From the moment you walk in, the craftsmanship speaks for itself. Hand-hewn logs. Authentic timber framing. A Superior Wall system and solid concrete foundation. Real chinking that gives the home its unmistakable character. Every detail was chosen to create the feeling of a true mountain lodge—without sacrificing modern ease. The kitchen is both beautiful and practical, anchored by granite countertops and equipped with stainless KitchenAid appliances—perfect whether you’re preparing a quiet breakfast or hosting friends after a day in the mountains. New wifi Bosch heat pump and furnance installed in May 2026. And then there are the porches. Two screened-in outdoor living spaces where mornings begin with coffee and forest views, and evenings end with the quiet sounds of the woods and a well-earned cocktail. It’s the kind of setting that makes you slow down without even realizing it. Step outside and you’ll find yourself surrounded by privacy, natural beauty, and the peaceful rhythm of mountain life.
Because sometimes the right property isn’t just about square footage or finishes. Sometimes it’s about how a place makes you feel. And this one… feels like the mountains were meant to.
Active
$499,000
181 Grinnin Sun Rd, Burnsville, NC 28714
2beds
1,419sqft
Single Family Residence
Built in 2007
0.08 Acres Lot
$483,800 Zestimate®
$352/sqft
$773/mo HOA
What's special
Hand-hewn logsAuthentic timber framingStainless kitchenaid appliancesGranite countertops
- 210 days
- 260
- 25
Zillow last checked:
Listing updated:
Listed by:
Bill DeVore billdevore@kw.com,
Keller Williams Professionals
Source: Canopy MLS as distributed by MLS GRID,MLS#: 4356361
Facts & features
Interior
Bedrooms & bathrooms
- Bedrooms: 2
- Bathrooms: 3
- Full bathrooms: 2
- 1/2 bathrooms: 1
Primary bedroom
- Level: Upper
Bedroom s
- Level: Lower
Bathroom half
- Level: Main
Bathroom full
- Level: Upper
Bathroom full
- Level: Lower
Kitchen
- Level: Main
Living room
- Level: Main
Heating
- Central, Electric, Forced Air, Heat Pump, Propane
Cooling
- Central Air, Electric, Heat Pump
Appliances
- Included: Dishwasher, Disposal, Dryer, Electric Water Heater, Exhaust Fan, Gas Cooktop, Gas Range, Microwave, Refrigerator, Self Cleaning Oven, Washer/Dryer
- Laundry: Laundry Closet
Features
- Open Floorplan
- Flooring: Tile, Wood
- Doors: Insulated Door(s)
- Windows: Insulated Windows, Window Treatments
- Basement: Finished,Walk-Out Access
- Fireplace features: Gas Log, Living Room, Propane
Interior area
- Total structure area: 919
- Total interior livable area: 1,419 sqft
- Finished area above ground: 919
- Finished area below ground: 500
Video & virtual tour
Property
Parking
- Total spaces: 2
- Parking features: Driveway
- Uncovered spaces: 2
Features
- Levels: One and One Half
- Stories: 1.5
- Patio & porch: Covered, Deck, Porch, Screened
- Pool features: Community
Lot
- Size: 0.08 Acres
- Features: Private, Wooded
Details
- Parcel number: 070916831692000
- Zoning: RES
- Special conditions: Standard
Construction
Type & style
- Home type: SingleFamily
- Architectural style: Bungalow,Cabin
- Property subtype: Single Family Residence
Materials
- Stone Veneer, Wood, Other
Condition
- New construction: No
- Year built: 2007
Utilities & green energy
- Sewer: Public Sewer, Septic Installed
- Water: Community Well
- Utilities for property: Cable Available, Electricity Connected, Propane, Satellite Internet Available, Underground Power Lines, Underground Utilities
Community & HOA
Community
- Features: Airport/Runway, Business Center, Clubhouse, Dog Park, Fitness Center, Gated, Golf, Helipad, Picnic Area, Pond, Putting Green, Sauna, Sport Court, Tennis Court(s), Walking Trails
- Security: Smoke Detector(s)
- Subdivision: Mountain Air
HOA
- Has HOA: Yes
- HOA fee: $400 monthly
- HOA name: Mountain Air POA - Braesael PM
- HOA phone: 828-682-1578
- Second HOA fee: $373 monthly
- Second HOA name: Cabins at Creekside HOA - Braesal PM
- Second HOA phone: 828-682-1578
Location
- Region: Burnsville
- Elevation: 3000 Feet
Financial & listing details
- Price per square foot: $352/sqft
- Tax assessed value: $512,000
- Annual tax amount: $2,867
- Date on market: 3/13/2026
- Cumulative days on market: 210 days
- Listing terms: Cash,Conventional
- Exclusions: Fully furnished with exceptions noted on attached list.
- Electric utility on property: Yes
- Road surface type: Asphalt, Paved
Estimated market value
$483,800
$460,000 - $508,000
$1,852/mo
Price history
| Date | Event | Price |
|---|---|---|
| 4/1/2026 | Price change | $499,000-3.9%$352/sqft |
Source:  Canopy MLS as distributed by MLS GRID #4356361 Report a problem Canopy MLS as distributed by MLS GRID #4356361 Report a problem | ||
| 3/13/2026 | Listed for sale | $519,000-13.4%$366/sqft |
Source: Canopy MLS as distributed by MLS GRID #4356361 Report a problem | ||
| 11/28/2025 | Listing removed | $599,000$422/sqft |
Source: Canopy MLS as distributed by MLS GRID #4267765 Report a problem | ||
| 6/6/2025 | Listed for sale | $599,000+201%$422/sqft |
Source: Canopy MLS as distributed by MLS GRID #4267765 Report a problem | ||
| 12/13/2018 | Sold | $199,000-60.5%$140/sqft |
Source: Canopy MLS as distributed by MLS GRID #NCM583982 Report a problem | ||
| 6/13/2006 | Sold | $503,500$355/sqft |
Source: Public Record Report a problem | ||
Public tax history
| Year | Property taxes | Tax assessment |
|---|---|---|
| 2025 | $2,867 | $512,000 |
| 2024 | $2,867 +40.1% | $512,000 +60.1% |
| 2023 | $2,046 | $319,740 |
| 2022 | $2,046 | $319,740 |
| 2021 | $2,046 | $319,740 |
| 2020 | $2,046 | $319,740 |
| 2019 | $2,046 | $319,740 |
| 2018 | $2,046 | $319,740 |
| 2017 | $2,046 | $319,740 |
| 2016 | $2,046 | $319,740 -45.5% |
| 2015 | $2,046 -35.5% | $587,080 |
| 2014 | $3,170 | $587,080 |
| 2013 | -- | $587,080 |
| 2012 | -- | $587,080 |
| 2011 | -- | $587,080 |
| 2010 | -- | $587,080 |
Find assessor info on the county website
Monthly payment
Est. payment
Payment breakdown
Explore the cost of this home by adjusting the details. Changes won't be saved.Climate risks
Neighborhood: 28714
Nearby schools
Schools provided by the listing agent
- Elementary: Blue Ridge
- Middle: Cane River
- High: Mountain Heritage
Source: Canopy MLS as distributed by MLS GRID. This data may not be complete. We recommend contacting the local school district to confirm school assignments for this home.

Similar homes
- $490,0003 bd3 ba1.9k sqft619 Leisure Ln, Burnsville, NC 28714For Sale
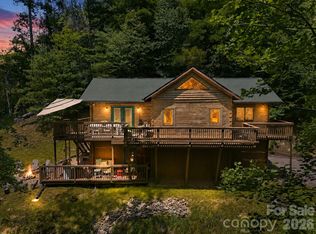
 MLS ID #4400620, Brandi Buckner Young, NorthGroup Real Estate LLC. Canopy MLS as distributed by MLS GRID
 - $450,0002 bd2 ba1.5k sqft346 Appaloosa Trl, Burnsville, NC 28714For Sale
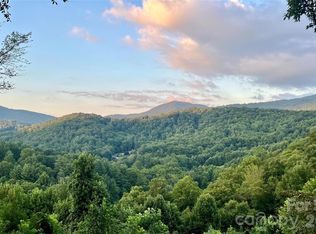 MLS ID #4312103, Crystal Garland, RE/MAX RESULTS. Canopy MLS as distributed by MLS GRID
 - $475,0003 bd3 ba1.4k sqftCamps at Creekside, Burnsville, NC 28714For Sale
 MLS ID #4392311, Debbie Phillips, Mountain Air Realty. Canopy MLS as distributed by MLS GRID
 - $489,0002 bd3 ba1.3k sqft226 Fish Pond Ln, Burnsville, NC 28714For Sale
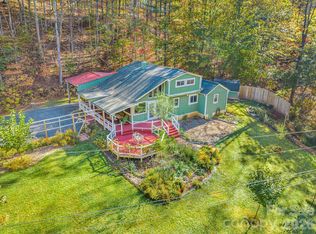 MLS ID #4390266, Chadwick McRorie, Town and Mountain Realty. Canopy MLS as distributed by MLS GRID
 - $485,0003 bd2 ba1.3k sqft1901 Blue Rock Rd, Burnsville, NC 28714For SaleMLS ID #4402006, Alli Buchanan, Dream Mountain Realty. Canopy MLS as distributed by MLS GRID
- $485,0002 bd2 ba1.2k sqftStoney Falls, Burnsville, NC 28714For SaleMLS ID #4335875, Debbie Phillips, Mountain Air Realty. Canopy MLS as distributed by MLS GRID
- $399,0003 bd2 ba1.4k sqft409 Hamlet Dr, Hamlet, NC 28714For SaleMLS ID #4361778, Chris Page, WNC Real Estate Partners. Canopy MLS as distributed by MLS GRID
- $475,0003 bd3 ba1.8k sqft267 Trillium Pl, Burnsville, NC 28714For SaleMLS ID #4413454, Mary Cade Mainwaring, Unique: A Real Estate Collective. Canopy MLS as distributed by MLS GRID
- $515,0003 bd3 ba1.8k sqft254 Shepard Way, Burnsville, NC 28714For SaleMLS ID #4368226, Amy Troutman, Carolina Mountain Realty, Inc.. Canopy MLS as distributed by MLS GRID
- $399,0002 bd2 ba1.2k sqftCamps at Creekside, Burnsville, NC 28714For SaleMLS ID #4420058, Debbie Phillips, Mountain Air Realty. Canopy MLS as distributed by MLS GRID
- $479,0003 bd2 ba1.2k sqftStoney Falls, Burnsville, NC 28714For SaleMLS ID #4373084, Diane Vander Linden, WNC Mountain Realty Group LLC. Canopy MLS as distributed by MLS GRID
- $535,0002 bd2 ba1.2k sqft3301 State Highway 197 N, Burnsville, NC 28714For SaleMLS ID #4412476, Tonya McMahan, Howard Hanna Beverly-Hanks Burnville. Canopy MLS as distributed by MLS GRID
- $445,0003 bd2 ba1.4k sqft426 Meadowood Ln, Burnsville, NC 28714For SaleMLS ID #4412082, Sandra LoCastro, Mountain Charm Realty. Canopy MLS as distributed by MLS GRID
- $725,0002 bd2 ba1.4k sqft2163 Mountain Air Dr, Burnsville, NC 28714For SaleMLS ID #4361448, Diane Vander Linden, WNC Mountain Realty Group LLC. Canopy MLS as distributed by MLS GRID
- $450,0002 bd1 ba1.2k sqft12982 Us Highway 19w, Burnsville, NC 28714For SaleMLS ID #4234088, Amanda Seaton, Howard Hanna Beverly-Hanks Burnville. Canopy MLS as distributed by MLS GRID
- $549,0002 bd3 ba1.4k sqftClub Villas Condos, Burnsville, NC 28714For SaleMLS ID #4369559, Diane Vander Linden, WNC Mountain Realty Group LLC. Canopy MLS as distributed by MLS GRID
- $345,0002 bd2 ba1.1k sqftCamps at Creekside, Burnsville, NC 28714For SaleMLS ID #4359230, Diane Vander Linden, WNC Mountain Realty Group LLC. Canopy MLS as distributed by MLS GRID
- $335,0002 bd2 ba1.1k sqftCamps at Creekside, Burnsville, NC 28714For SaleMLS ID #4350078, Diane Vander Linden, WNC Mountain Realty Group LLC. Canopy MLS as distributed by MLS GRID
- $550,0002 bd2 ba1.2k sqftClub Villas Condos, Burnsville, NC 28714For SaleMLS ID #4255656, Debbie Phillips, Mountain Air Realty. Canopy MLS as distributed by MLS GRID
- $585,0003 bd3 ba1.7k sqft133 Club House Dr #4B, Burnsville, NC 28714For SaleMLS ID #4357061, Dwight Mills, RE/MAX Results. Canopy MLS as distributed by MLS GRID
