A true masterpiece in beautiful Oak Grove Island. The seller has spared no expense renovating this home. A new roof was installed in December 2023 along with fresh exterior and interior paint. Entering into the foyer, to the right is a nice formal dinning room. Conveniently located for guest is a half bath with new tile flooring. Continue straight through the foyer into the living room and immediately be impressed with the expansive quartz fireplace that extends the entire height of the vaulted ceiling along with custom built-in book cases. Straight ahead is a sunroom with new french doors and windows. from here, enjoy the relaxing views overlooking the in-ground salt water pool and views of the Heritage Oaks Golf Course while enjoying the air-conditioning. Attached to the living area is the kitchen. The kitchen is fully equipped with all new appliances to include a large side-by-side refrigerator, oven, microwave, stovetop and dishwasher. The kitchen now boast new quartz countertops, sink, tile backsplash and soft close cabinets. The primary suite is spacious with a cozy nook perfect for reading or exercise equipment. New french doors lead outside to a covered deck with ceiling fans to enjoy the views of the spacious backyard, pool and golf course. Adjoining is the owners bathroom and custom walk-in closet. The bathroom has a linen closet, ample counter space with new quartz countertops and double vanities. Enjoy relaxing in the jetted tube or showering in the elegant tile and quartz walk-in shower. For the owners privacy, located at the opposite end of the home are two guest bedrooms with a full jack and Jill bathroom. Now with new tile flooring and custom quartz countertops the bathroom is as impressive as the rest of the property. This home is as close to new as it gets and is truly move in ready.The gated community features a pool, playground, deepwater access to the Buffalo River, and trailer storage. Contact your Realtor today for a showing! This will not last long!
Sold for $535,000
$535,000
181 Harbor Pointe Dr, Brunswick, GA 31523
3beds
2,750sqft
Single Family Residence
Built in 1994
0.47 Acres Lot
$560,000 Zestimate®
$195/sqft
$3,161 Estimated rent
Home value
$560,000
$532,000 - $588,000
$3,161/mo
Zestimate® history
Owner options
List your home for rent
$3,161/mo
Rent Zestimate®
Find your next renter with Zillow Rental Manager. Plus, with online applications, you can quickly screen prospective tenants – for free.
$3,161/mo
Rent Zestimate®
Refinance and save
$4,735/mo
Est. payment
Refinancing to a lower rate could help reduce your monthly payments and save thousands over the life of the loan.
$4,735/mo
Est. payment
Explore your selling options
Work with a Zillow partner agent
Leverage their expertise and Zillow's premium Showcase listings to get your home seen by more buyers.
Get startedList with your own agent
Get your home in front of millions of buyers by listing it on Zillow.
Learn how to do itSell it yourself
Take full control of how buyers see your home on Zillow by listing For Sale by Owner (FSBO).
List your homeWhat's special
Zillow last checked:
Listing updated:
Listed by:
Will Duckworth 912-217-9076,
Duckworth Properties BWK,
William Smith 912-246-2500,
Duckworth Properties BWK
Bought with:
Kate Pontello Karwacki, 295090
Seaboard Real Estate, Inc. DAR
Source: Scout MLS,MLS#: 1644491
Facts & features
Interior
Bedrooms & bathrooms
- Bedrooms: 3
- Bathrooms: 3
- Full bathrooms: 2
- 1/2 bathrooms: 1
Heating
- Central, Electric, Heat Pump
Cooling
- Central Air, Electric
Appliances
- Included: Cooktop, Dishwasher, Refrigerator, Range Hood, Washer, Wall Oven
- Laundry: Laundry Room
Features
- Built-in Features, Bookcases, Cathedral Ceiling(s), Ceiling Fan(s), Double Vanity, Walk-In Closet(s), Separate Shower
- Flooring: Tile
- Basement: Crawl Space
- Number of fireplaces: 1
- Fireplace features: Gas, Living Room
Interior area
- Total structure area: 2,750
- Total interior livable area: 2,750 sqft
Property
Parking
- Total spaces: 2
- Parking features: Attached, Driveway, Garage Door Opener, Other, Paved
- Garage spaces: 2
- Has uncovered spaces: Yes
Accessibility
- Accessibility features: Therapeutic Whirlpool
Features
- Patio & porch: Covered, Deck, Front Porch, Patio, Porch
- Has private pool: Yes
- Pool features: In Ground, Salt Water
- Fencing: Partial,Vinyl,Picket
Lot
- Size: 0.47 Acres
- Features: On Golf Course
Details
- Additional structures: Gazebo
- Parcel number: 0312388
- Zoning description: Res Single
- Special conditions: Standard
Construction
Type & style
- Home type: SingleFamily
- Architectural style: Ranch
- Property subtype: Single Family Residence
Materials
- Stucco
- Roof: Asphalt
Condition
- As Is
- Year built: 1994
Utilities & green energy
- Sewer: Septic Tank
- Water: Shared Well
- Utilities for property: Cable Available, Electricity Available, Natural Gas Available, Underground Utilities, Water Available
Community & HOA
Community
- Features: Gated, Parking, Beach Access
- Security: Fire Alarm, Smoke Detector(s)
- Subdivision: Oak Grove Island
HOA
- Has HOA: Yes
- Amenities included: Gated, Landscaping, Management, Picnic Area, Playground, Pool, Tennis Court(s), Membership Application Rights, Pavilion
- HOA fee: $1,385 annually
Location
- Region: Brunswick
Financial & listing details
- Price per square foot: $195/sqft
- Tax assessed value: $487,500
- Annual tax amount: $4,862
- Date on market: 1/30/2024
- Listing terms: 1031 Exchange,Cash,Conventional,VA Loan
- Electric utility on property: Yes
- Road surface type: Asphalt
Price history
| Date | Event | Price |
|---|---|---|
| 9/20/2024 | Sold | $535,000-2.7%$195/sqft |
Source: Scout MLS #1644491 Report a problem | ||
| 9/12/2024 | Pending sale | $550,000$200/sqft |
Source: Scout MLS #1644491 Report a problem | ||
| 6/17/2024 | Listed for sale | $550,000$200/sqft |
Source: Scout MLS #1644491 Report a problem | ||
| 6/15/2024 | Pending sale | $550,000$200/sqft |
Source: Scout MLS #1644491 Report a problem | ||
| 4/28/2024 | Contingent | $550,000$200/sqft |
Source: Scout MLS #1644491 Report a problem | ||
| 4/12/2024 | Price change | $550,000-3.5%$200/sqft |
Source: Scout MLS #1644491 Report a problem | ||
| 2/14/2024 | Price change | $570,000-3.4%$207/sqft |
Source: Scout MLS #1644491 Report a problem | ||
| 1/30/2024 | Listed for sale | $589,900+51.3%$215/sqft |
Source: Scout MLS #1644491 Report a problem | ||
| 9/25/2023 | Sold | $390,000-8.2%$142/sqft |
Source: Scout MLS #1641275 Report a problem | ||
| 9/7/2023 | Pending sale | $425,000$155/sqft |
Source: Scout MLS #1641275 Report a problem | ||
| 8/25/2023 | Listed for sale | $425,000$155/sqft |
Source: Scout MLS #1641275 Report a problem | ||
| 8/23/2023 | Contingent | $425,000$155/sqft |
Source: Scout MLS #1641275 Report a problem | ||
| 8/16/2023 | Listed for sale | $425,000+51.8%$155/sqft |
Source: Scout MLS #1641275 Report a problem | ||
| 1/25/2018 | Sold | $280,000-9.6%$102/sqft |
Source: Scout MLS #1582466 Report a problem | ||
| 1/15/2018 | Pending sale | $309,900$113/sqft |
Source: BHHS Hodnett Cooper Real Estate #1582466 Report a problem | ||
| 6/27/2017 | Listed for sale | $309,900$113/sqft |
Source: BHHS Hodnett Cooper Real Estate #1582466 Report a problem | ||
| 6/15/2017 | Pending sale | $309,900$113/sqft |
Source: BHHS Hodnett Cooper Real Estate #1582466 Report a problem | ||
| 5/17/2017 | Price change | $309,900-3.1%$113/sqft |
Source: BHHS Hodnett Cooper Real Estate #1582466 Report a problem | ||
| 3/1/2017 | Listed for sale | $319,900-4.5%$116/sqft |
Source: Hodnett Cooper Real Estate, Inc. #1582466 Report a problem | ||
| 1/2/2017 | Listing removed | $335,000$122/sqft |
Source: Hodnett Cooper Real Estate, Inc. #1574347 Report a problem | ||
| 6/26/2015 | Listed for sale | $335,000$122/sqft |
Source: Hodnett Cooper Real Estate, Inc. #1574347 Report a problem | ||
Public tax history
| Year | Property taxes | Tax assessment |
|---|---|---|
| 2025 | $4,862 +25.8% | $195,000 +25.5% |
| 2024 | $3,866 +38.4% | $155,400 -4.8% |
| 2023 | $2,794 -13.6% | $163,240 +26.5% |
| 2022 | $3,235 -1.7% | $129,000 +1.3% |
| 2021 | $3,289 | $127,360 |
| 2020 | -- | $127,360 +8.1% |
| 2019 | $3,073 -4% | $117,800 |
| 2018 | $3,201 | $117,800 -4.3% |
| 2017 | $3,201 -4.2% | $123,120 +4.5% |
| 2016 | $3,340 +50.2% | $117,800 +7.9% |
| 2015 | $2,224 -0.4% | $109,200 +9.8% |
| 2014 | $2,233 | $99,480 |
| 2013 | -- | -- |
| 2012 | -- | -- |
| 2011 | -- | -- |
| 2010 | -- | -- |
Find assessor info on the county website
Neighborhood: 31523
Nearby homes
- $490,1003 bd2 ba3.1k sqft179 Harbor Pointe Dr, Brunswick, GA 31523Off Market
- $528,1004 bd3 ba2.3k sqft183 Harbor Pointe Dr, Brunswick, GA 31523Off Market
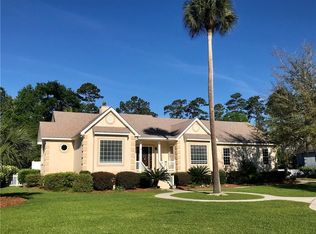
- $445,2003 bd2 ba2.2k sqft185 Harbor Pointe Dr, Brunswick, GA 31523Off Market
- $578,7004 bd3 ba3.2k sqft177 Harbor Pointe Dr, Brunswick, GA 31523Off Market
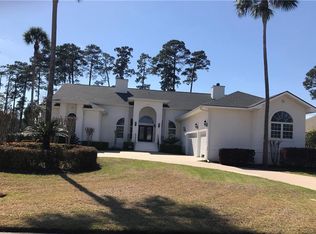
- $494,2003 bd4 ba2.7k sqft180 Harbor Pointe Dr, Brunswick, GA 31523Off Market
- $879,0000.58 acres178 Harbor Pointe Dr, Brunswick, GA 31523Off Market
- $564,8003 bd3 ba2.6k sqft176 Harbor Pointe Dr, Brunswick, GA 31523Off Market
- $587,2005 bd4 ba2.7k sqft182 Harbor Pointe Dr, Brunswick, GA 31523Off Market
Nearby schools
GreatSchools rating
- 6/10Sterling Elementary SchoolGrades: PK-5Distance: 2.8 mi
- 6/10Jane Macon Middle SchoolGrades: 6-8Distance: 2.5 mi
- 7/10Brunswick High SchoolGrades: 9-12Distance: 5.9 mi
Schools provided by the listing agent
- Elementary: Sterling Elementary
- Middle: Jane Macon
- High: Brunswick High School
Source: Scout MLS. This data may not be complete. We recommend contacting the local school district to confirm school assignments for this home.
Sell for more on Zillow
Get a Zillow Showcase℠ listing at no additional cost and you could sell for .
$560,000
2% more
+$11,200
With Zillow Showcase(estimated)
$571,200
Sell for more on Zillow
Get a Zillow Showcase℠ listing at no additional cost and you could sell for .
$560,000
2% more
+$11,200
With Zillow Showcase(estimated)
$571,200
- Georgia
- Glynn County
- Brunswick
- 31523
- 181 Harbor Pointe Dr
