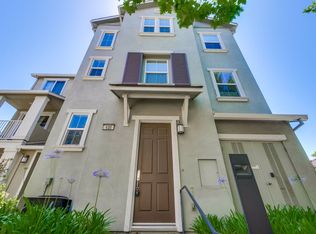
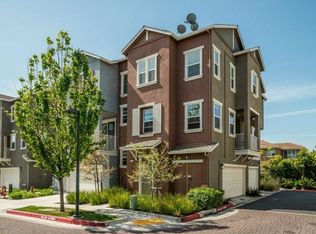
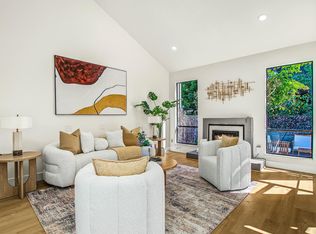
Tucked within the centrally located Bedford Square community, this corner-unit townhome offers thoughtfully designed living space just moments from vibrant Downtown Mountain View. Soaring high ceilings and an open-concept floor plan create an airy, inviting space, which flows beautifully out to a private balcony for a quiet morning coffee or a peaceful transition into evening. Stylishly updated with new SPC flooring and carpet, the interiors are complemented by custom plantation shutters and beautifully integrated built-in cabinetry with interior drawers for seamless organization. Upstairs, two private en-suite bedrooms offer a true retreat, including a spacious primary suite with a large walk-in closet and dual-sink Corian vanity. Central A/C and an attached two-car garage add to the homes everyday convenience. Bedford Square residents enjoy access to a clubhouse, barbecue area, pool, and spa, with nearby Pyramid Park adding even more space to enjoy the outdoors. Ideally situated near top-rated Mountain View schools, VTA light rail, Caltrain, major commute routes, and the restaurants, shops, and energy of Downtown Mountain View, this home offers an exceptional combination of comfort, convenience, and Silicon Valley living. Open Sat & Sun.
For sale
$1,298,000
181 Hart Ct, Mountain View, CA 94043
2beds
1,236sqft
Townhouse, Residential
Built in 2007
-- sqft lot
$1,278,000 Zestimate®
$1,050/sqft
$330/mo HOA
What's special
- 2 days
- 291
- 27
Zillow last checked:
Listing updated:
Listed by:
Wister Chu 01216027 408-368-8720,
Coldwell Banker Realty 408-252-1133,
Monica Herbst 02221710 408-826-9524,
Coldwell Banker Realty
Source: MLSListings Inc,MLS#: ML82060335
Facts & features
Interior
Bedrooms & bathrooms
- Bedrooms: 2
- Bathrooms: 3
- Full bathrooms: 2
- 1/2 bathrooms: 1
Bedroom
- Features: WalkinCloset, PrimaryBedroom2plus
Bathroom
- Features: DoubleSinks, Tub
Dining room
- Features: DiningAreainLivingRoom
Family room
- Features: NoFamilyRoom
Kitchen
- Features: Countertop_Granite, ExhaustFan, Hookups_Gas
Heating
- Central Forced Air Gas
Cooling
- Central Air
Appliances
- Included: Gas Cooktop, Dishwasher, Exhaust Fan, Disposal, Range Hood, Gas Oven, Oven/Range, Refrigerator, Washer/Dryer
- Laundry: In Garage
Features
- Walk-In Closet(s)
- Flooring: Carpet, Tile, Vinyl Linoleum
Interior area
- Total structure area: 1,236
- Total interior livable area: 1,236 sqft
Video & virtual tour
Property
Parking
- Total spaces: 2
- Parking features: Attached
- Attached garage spaces: 2
Features
- Patio & porch: Balcony/Patio
- Exterior features: Barbecue, Fenced
- Pool features: Community, Fenced, Pool/Spa Combo
- Spa features: Pool/SpaCombo
- Has view: Yes
- View description: Greenbelt
Details
- Parcel number: 16082007
- Zoning: ML
- Special conditions: Standard
Construction
Type & style
- Home type: Townhouse
- Architectural style: Contemporary
- Property subtype: Townhouse, Residential
Materials
- Foundation: Slab
- Roof: Composition
Condition
- New construction: No
- Year built: 2007
Utilities & green energy
- Gas: IndividualGasMeters
Community & HOA
HOA
- Has HOA: Yes
- Amenities included: Barbecue Area, Club House, Community Pool, Community Security Gate
- Services included: Insurance
- HOA fee: $330 monthly
Location
- Region: Mountain View
Financial & listing details
- Price per square foot: $1,050/sqft
- Tax assessed value: $871,581
- Date on market: 9/8/2026
- Listing agreement: ExclusiveRightToSell
- Listing terms: CashorConventionalLoan
Estimated market value
$1,278,000
$1.21M - $1.34M
$4,767/mo
Price history
| Date | Event | Price |
|---|---|---|
| 9/8/2026 | Listed for sale | $1,298,000+99.4%$1,050/sqft |
Source:  MLSListings Inc #ML82060335 Report a problem MLSListings Inc #ML82060335 Report a problem | ||
| 9/26/2007 | Sold | $651,000$527/sqft |
Source: Public Record Report a problem | ||
Public tax history
| Year | Property taxes | Tax assessment |
|---|---|---|
| 2026 | -- | $871,581 +2% |
| 2025 | $10,104 +2.1% | $854,492 +2% |
| 2024 | $9,895 +1% | $837,738 +2% |
| 2023 | $9,794 +0.3% | $821,313 +2% |
| 2022 | $9,766 +2.5% | $805,210 +2% |
| 2021 | $9,529 -0.1% | $789,423 +1% |
| 2020 | $9,541 | $781,330 +2% |
| 2019 | $9,541 +5.5% | $766,011 +2% |
| 2018 | $9,047 | $750,992 +2% |
| 2017 | $9,047 +4.3% | $736,267 +2% |
| 2016 | $8,675 +6.3% | $721,832 +1.5% |
| 2015 | $8,163 +0.9% | $710,991 +2% |
| 2014 | $8,089 | $697,064 +2.7% |
| 2013 | -- | $679,000 +12.8% |
| 2012 | -- | $602,000 -4.3% |
| 2011 | -- | $629,000 +0.3% |
| 2010 | -- | $627,000 -5.5% |
| 2009 | -- | $663,561 +2% |
| 2008 | -- | $650,550 |
Find assessor info on the county website
Monthly payment
Est. payment
Payment breakdown
Explore the cost of this home by adjusting the details. Changes won't be saved.Climate risks
Neighborhood: 94043
Nearby schools
Schools provided by the listing agent
- Elementary: JoseAntonioVargasElementary
- Middle: CrittendenMiddle_2
- High: MountainViewHigh_1
- District: MountainViewWhisman
Source: MLSListings Inc. This data may not be complete. We recommend contacting the local school district to confirm school assignments for this home.

Similar homes
- $1,198,8002 bd2 ba1.4k sqft1908 Aberdeen Ln, Mountain View, CA 94043For Sale
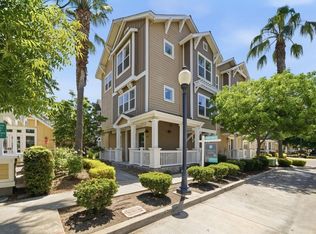 MLS ID #ML82060387, Cici Jiang. MLSListings Inc
 - $1,450,0003 bd3 ba1.4k sqft114 Granada Dr, Mountain View, CA 94043For Sale
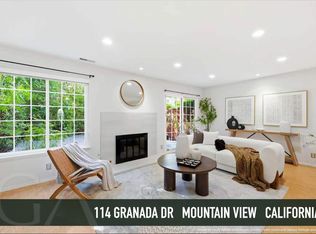 MLS ID #ML82056652, Cindy Yang. MLSListings Inc
 - $1,590,0003 bd3 ba1.6k sqft175 Sherland Ave, Mountain View, CA 94043For Sale
 MLS ID #ML82060802, Daniel Xi. MLSListings Inc
 - $1,498,0003 bd3 ba1.5k sqft461 Bedford Loop, Mountain View, CA 94043For Sale
 MLS ID #ML82042013, Sumant Pendharkar. MLSListings Inc
Local buyer's agents are ready to help
