Welcome to this spacious and well-maintained two-story home offering comfort, functionality, and thoughtful updates throughout. The upper level features two generously sized bedrooms along with an additional bedroom, complemented by 1.5 bathrooms for convenience. On the main floor, you’ll find a beautifully designed galley kitchen with an efficient layout that maximizes both space and workflow, featuring ample cabinetry, generous counter space, and easy access to the separate dining room—perfect for both everyday living and entertaining. The large living room is filled with natural light and anchored by a cozy fireplace, creating a warm and inviting atmosphere. The home also includes a two-car garage and a basement with an oversized bedroom, providing plenty of space for family or guests. Outside, enjoy ample parking for vehicles, RVs, or toys. Major updates include a new roof, furnace, and A/C unit all completed in 2023, offering peace of mind and energy efficiency for years to come.
Active
Price cut: $15K (7/6)
$294,900
181 Hawthorne Ave, Pocatello, ID 83204
4beds
2,480sqft
Single Family Residence
Built in 1912
6,534 Square Feet Lot
$294,600 Zestimate®
$119/sqft
$-- HOA
What's special
Cozy fireplaceTwo-car garageBeautifully designed galley kitchenTwo generously sized bedroomsGenerous counter spaceAmple cabinetry
- 147 days
- 488
- 38
Zillow last checked:
Listing updated:
Listed by:
Brittani Hobson 208-339-7698,
Keller Williams Realty East Idaho
Source: PCTMLS,MLS#: 582172
Facts & features
Interior
Bedrooms & bathrooms
- Bedrooms: 4
- Bathrooms: 3
- Full bathrooms: 2
- 1/2 bathrooms: 1
- Main level bathrooms: 1
Rooms
- Room types: Formal Dining Room
Dining room
- Description: Main Level Dining Room(s): 1
- Level: Main
Kitchen
- Description: Main Level Kitchen(s): 1
- Level: Main
Living room
- Description: Main Level Living Room(s): 1
- Level: Main
Heating
- Natural Gas, Forced Air
Cooling
- Central Air
Appliances
- Included: Range/Oven, Refrigerator, Dishwasher, Electric Water Heater
- Laundry: Main Level
Features
- Basement: Crawl Space,Partial
- Number of fireplaces: 1
- Fireplace features: Main Level Type: Gas
Interior area
- Total structure area: 2,480
- Total interior livable area: 2,480 sqft
Property
Parking
- Total spaces: 2
- Parking features: Attached, Driveway
- Attached garage spaces: 2
Features
- Levels: Two
- Stories: 2
- Fencing: Chain Link
Lot
- Size: 6,534 Square Feet
- Features: Low Traffic, Near Schools, Established Lawn
- Topography: Level
Details
- Parcel number: RPRPWPO005100
- Zoning description: City Zoning: Residential,County Zoning: Residential Suburban
Construction
Type & style
- Home type: SingleFamily
- Property subtype: Single Family Residence
Materials
- Metal, Frame
- Foundation: Concrete Perimeter
- Roof: Architectural
Condition
- New construction: No
- Year built: 1912
Utilities & green energy
- Electric: Idaho Power
- Sewer: Public Sewer
- Water: Public
Community & HOA
Community
- Subdivision: West Pocatello Townsite
Location
- Region: Pocatello
Financial & listing details
- Price per square foot: $119/sqft
- Tax assessed value: $258,294
- Annual tax amount: $1,368
- Date on market: 4/9/2026
- Listing terms: Cash,Conventional,FHA,VA Loan,IFHA
- Electric utility on property: Yes
Estimated market value
$294,600
$280,000 - $309,000
$1,939/mo
Price history
| Date | Event | Price |
|---|---|---|
| 7/6/2026 | Price change | $294,900-4.8%$119/sqft |
Source:  PCTMLS #582172 Report a problem PCTMLS #582172 Report a problem | ||
| 4/22/2026 | Price change | $309,900-7.5%$125/sqft |
Source: PCTMLS #582172 Report a problem | ||
| 4/9/2026 | Listed for sale | $334,900+97.1%$135/sqft |
Source: PCTMLS #582172 Report a problem | ||
| 2/12/2020 | Listing removed | $169,900$69/sqft |
Source: Premier Properties Real Estate Co. #2127229 Report a problem | ||
| 2/10/2020 | Listed for sale | $169,900$69/sqft |
Source: Premier Properties Real Estate Co. #2127229 Report a problem | ||
| 8/23/2017 | Sold | -- |
Source: Agent Provided Report a problem | ||
Public tax history
| Year | Property taxes | Tax assessment |
|---|---|---|
| 2025 | $1,368 -1% | $258,294 +11.4% |
| 2024 | $1,381 +21.2% | $231,870 -6.7% |
| 2023 | $1,140 -41.1% | $248,612 -11% |
| 2022 | $1,934 +9.3% | $279,194 +34.6% |
| 2021 | $1,770 +46.6% | $207,378 +37.8% |
| 2020 | $1,207 -20.9% | $150,517 -3.3% |
| 2019 | $1,526 | $155,619 +23.6% |
| 2018 | $1,526 +7.6% | $125,915 |
| 2017 | $1,418 +0.8% | $125,915 +12.1% |
| 2016 | $1,407 -42.8% | $112,296 |
| 2015 | $2,458 +94.9% | -- |
| 2012 | $1,262 +14.8% | $112,296 |
| 2011 | $1,099 -6.2% | -- |
| 2010 | $1,171 +9554.1% | -- |
| 2009 | $12 | $119,719 |
Find assessor info on the county website
Monthly payment
Est. payment
Payment breakdown
Explore the cost of this home by adjusting the details. Changes won't be saved.Climate risks
Neighborhood: 83204
Nearby schools
Schools provided by the listing agent
- Elementary: Jefferson
- Middle: Irving
- High: Pocatello
Source: PCTMLS. This data may not be complete. We recommend contacting the local school district to confirm school assignments for this home.
Similar homes
- $289,0003 bd2 ba1.3k sqft1066 Rocky Point Rd, Pocatello, ID 83204For Sale
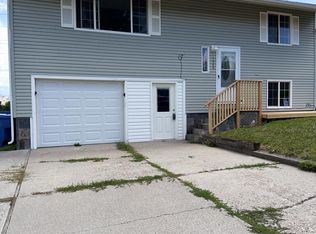 MLS ID #2188178, Isai Rojas Gonzalez, Silvercreek Realty Group. SRMLS
 - $270,0004 bd2 ba1.7k sqft1205 N Hayes Ave, Pocatello, ID 83204ACTIVE
 MLS ID #582729, Magali Saunders, Keller Williams Realty East Idaho. PCTMLS
 - $289,0005 bd3 ba2.5k sqft205 W Sherman St, Pocatello, ID 83204For Sale
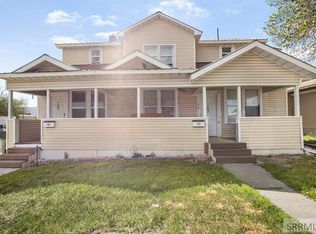 MLS ID #2186276, Anderson Hicks Group, Keller Williams Realty East Idaho. SRMLS
 - $299,9994 bd2 ba1.9k sqft629 N 12th Ave, Pocatello, ID 83201For Sale
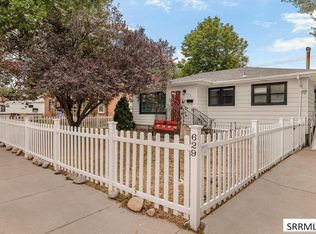 MLS ID #2188586, The Nelson Group, Keller Williams Realty East Idaho. SRMLS
