Beautifully positioned on the golf course inside the guard-gated Rhodes Ranch Golf Club, this spacious home sits back to the 9th Fairway and Green, which offers stunning fairway views and a comfortable, functional layout. Large windows bring in natural light and showcase the peaceful backyard scenery, while the low-maintenance backyard allows you to enjoy the view without the upkeep. The main floor features a bedroom and full bath, perfect for guests, extended family, or a private home office setup. Generous living spaces, soaring ceilings, and thoughtful upgrades throughout create an open and inviting atmosphere. Upstairs, the primary suite overlooks the golf course, offering a relaxing retreat within one of Southwest Las Vegas’ most sought-after golf communities.
Active
Price cut: $1K (5/30)
$1,079,000
181 Hazelmere Ln, Las Vegas, NV 89148
5beds
4,108sqft
:
Get pre-qualified$6,826/mo
Single Family Residence
Built in 2000
7,840 Square Feet Lot
$1,042,000 Zestimate®
$263/sqft
$225/mo HOA
What's special
Low-maintenance backyardStunning fairway viewsSoaring ceilingsPeaceful backyard sceneryGenerous living spacesRelaxing retreatThoughtful upgrades throughout
- 77 days |
- 396 |
- 18 |
Zillow last checked:
Listing updated:
Listed by:
Miaojun Zhu B.1002450 (702)353-0233,
The Zhu Realty Group, LLC
Source: LVR,MLS#: 2785461 Originating MLS: Greater Las Vegas Association of Realtors Inc
Originating MLS: Greater Las Vegas Association of Realtors IncFacts & features
Interior
Bedrooms & bathrooms
- Bedrooms: 5
- Bathrooms: 3
- Full bathrooms: 3
Primary bedroom
- Description: Balcony,Upstairs,Walk-In Closet(s)
- Dimensions: 21x19
Bedroom 2
- Description: Closet,Upstairs
- Dimensions: 13x13
Bedroom 3
- Description: Closet,Upstairs
- Dimensions: 12x12
Bedroom 4
- Description: Closet,Upstairs
- Dimensions: 12x12
Bedroom 5
- Description: Closet,Downstairs
- Dimensions: 12x12
Primary bathroom
- Description: Double Sink,Separate Shower,Separate Tub
Kitchen
- Description: Breakfast Bar/Counter,Garden Window,Granite Countertops,Island,Pantry,Stainless Steel Appliances
Heating
- Central, Gas
Cooling
- Central Air, Electric
Appliances
- Included: Dishwasher, Disposal, Gas Range, Refrigerator
- Laundry: Gas Dryer Hookup, Main Level, Laundry Room
Features
- Bedroom on Main Level, Window Treatments
- Flooring: Ceramic Tile, Hardwood
- Windows: Window Treatments
- Has fireplace: No
Interior area
- Total structure area: 4,108
- Total interior livable area: 4,108 sqft
Video & virtual tour
Property
Parking
- Total spaces: 3
- Parking features: Attached, Garage, Garage Door Opener, Inside Entrance, Private
- Attached garage spaces: 3
Features
- Stories: 2
- Patio & porch: Covered, Patio
- Exterior features: Patio, Private Yard
- Pool features: Association, Community
- Fencing: Block,Back Yard
Lot
- Size: 7,840 Square Feet
- Features: Desert Landscaping, Landscaped, < 1/4 Acre
Details
- Parcel number: 17608310031
- Zoning description: Single Family
- Horse amenities: None
Construction
Type & style
- Home type: SingleFamily
- Architectural style: Two Story
- Property subtype: Single Family Residence
Materials
- Roof: Tile
Condition
- Resale
- Year built: 2000
Utilities & green energy
- Electric: Photovoltaics Third-Party Owned
- Sewer: Public Sewer
- Water: Public
- Utilities for property: Underground Utilities
Community & HOA
Community
- Features: Pool
- Security: Gated Community
- Subdivision: Rhodes Ranch-Phase 1 Amd
HOA
- Has HOA: Yes
- Amenities included: Basketball Court, Business Center, Country Club, Clubhouse, Fitness Center, Golf Course, Gated, Playground, Pickleball, Park, Pool, Guard, Spa/Hot Tub, Security, Tennis Court(s)
- Services included: Security
- HOA fee: $225 monthly
- HOA name: Rhodes Ranch
- HOA phone: 702-597-0063
Location
- Region: Las Vegas
Financial & listing details
- Price per square foot: $263/sqft
- Tax assessed value: $747,686
- Annual tax amount: $7,675
- Date on market: 5/24/2026
- Listing agreement: Exclusive Right To Sell
- Listing terms: Cash,Conventional,FHA,VA Loan
Estimated market value
$1,042,000
$990,000 - $1.09M
$3,674/mo
Price history
| Date | Event | Price |
|---|---|---|
| 5/30/2026 | Price change | $1,079,000-0.1%$263/sqft |
Source:  LVR #2785461 Report a problem LVR #2785461 Report a problem | ||
| 5/24/2026 | Listed for sale | $1,080,000$263/sqft |
Source: LVR #2785461 Report a problem | ||
| 5/16/2026 | Listing removed | $1,080,000$263/sqft |
Source: LVR #2778131 Report a problem | ||
| 5/1/2026 | Listed for sale | $1,080,000$263/sqft |
Source: LVR #2778131 Report a problem | ||
| 4/29/2026 | Listing removed | $1,080,000$263/sqft |
Source: LVR #2759403 Report a problem | ||
| 3/31/2026 | Contingent | $1,080,000$263/sqft |
Source: LVR #2759403 Report a problem | ||
| 3/15/2026 | Price change | $1,080,000+2.9%$263/sqft |
Source: LVR #2759403 Report a problem | ||
| 3/2/2026 | Pending sale | $1,049,900$256/sqft |
Source: LVR #2759403 Report a problem | ||
| 3/1/2026 | Listed for sale | $1,049,900-4.6%$256/sqft |
Source: LVR #2759403 Report a problem | ||
| 3/4/2025 | Listing removed | $1,100,000$268/sqft |
Source: LVR #2624739 Report a problem | ||
| 1/21/2025 | Price change | $1,100,000-12%$268/sqft |
Source: LVR #2624739 Report a problem | ||
| 11/5/2024 | Price change | $1,250,000+8.7%$304/sqft |
Source: LVR #2624739 Report a problem | ||
| 10/11/2024 | Listed for sale | $1,150,000-4.2%$280/sqft |
Source: LVR #2624739 Report a problem | ||
| 4/6/2024 | Listing removed | -- |
Source: LVR #2557977 Report a problem | ||
| 3/3/2024 | Price change | $1,199,990-7.7%$292/sqft |
Source: LVR #2557977 Report a problem | ||
| 2/11/2024 | Listed for sale | $1,299,990+111.4%$316/sqft |
Source: LVR #2557977 Report a problem | ||
| 1/31/2021 | Listing removed | -- |
Source: Zillow Rental Manager Report a problem | ||
| 1/8/2021 | Price change | $4,000+14.3%$1/sqft |
Source: Zillow Rental Manager Report a problem | ||
| 1/5/2021 | Listed for rent | $3,500$1/sqft |
Source: Zillow Rental Manager Report a problem | ||
| 1/31/2015 | Listing removed | $615,000$150/sqft |
Source: Keller Williams Realty The Marketplace #1496093 Report a problem | ||
| 11/15/2014 | Listed for sale | $615,000-9.6%$150/sqft |
Source: Keller Williams Realty The Marketplace #1496093 Report a problem | ||
| 1/22/2008 | Sold | $680,000-12.8%$166/sqft |
Source: Public Record Report a problem | ||
| 4/20/2005 | Sold | $780,000+88.3%$190/sqft |
Source: Public Record Report a problem | ||
| 9/15/2000 | Sold | $414,155$101/sqft |
Source: Public Record Report a problem | ||
Public tax history
| Year | Property taxes | Tax assessment |
|---|---|---|
| 2026 | $7,678 +3.1% | $261,690 +1% |
| 2025 | $7,449 +8% | $259,156 +8.2% |
| 2024 | $6,898 +8% | $239,613 +9.4% |
| 2023 | $6,387 +8% | $219,117 +5.6% |
| 2022 | $5,914 +7.7% | $207,449 +0.5% |
| 2021 | $5,491 +6.7% | $206,382 +4% |
| 2020 | $5,146 +4.8% | $198,383 +7.2% |
| 2019 | $4,910 +6.9% | $185,144 |
| 2018 | $4,593 | $185,144 +1.6% |
| 2017 | $4,593 | $182,174 +5.6% |
| 2016 | $4,593 +0.2% | $172,546 +6.4% |
| 2015 | $4,585 +3.2% | $162,097 +10.9% |
| 2014 | $4,443 | $146,121 |
| 2013 | -- | $146,121 +3% |
| 2012 | -- | $141,868 -2.5% |
| 2011 | -- | $145,472 +4.4% |
| 2010 | -- | $139,378 -17.3% |
| 2009 | -- | $168,533 |
| 2008 | -- | $168,533 -38.2% |
| 2007 | -- | $272,861 +3.5% |
| 2006 | -- | $263,564 +41.9% |
| 2005 | -- | $185,749 +32.5% |
| 2004 | -- | $140,207 +9% |
| 2003 | -- | $128,674 +2.8% |
| 2002 | -- | $125,120 +3.1% |
| 2001 | -- | $121,340 |
Find assessor info on the county website
Monthly payment
Est. payment
Payment breakdown
Explore the cost of this home by adjusting the details. Changes won't be saved.Climate risks
Neighborhood: Spring Valley
Nearby schools
GreatSchools rating
- 7/10Don and Dee Snyder Elementary SchoolGrades: PK-5Distance: 1 mi
- 7/10Wilbur & Theresa Faiss Middle SchoolGrades: 6-8Distance: 1.4 mi
- 4/10Sierra Vista High SchoolGrades: 9-12Distance: 1.2 mi
Schools provided by the listing agent
- Elementary: Tanaka, Wayne N.,Tanaka, Wayne N.
- Middle: Fertitta Frank & Victoria
- High: Sierra Vista High
Source: LVR. This data may not be complete. We recommend contacting the local school district to confirm school assignments for this home.
- $800,0003 bd2 ba2.4k sqft171 Hazelmere Ln, Las Vegas, NV 89148Sold
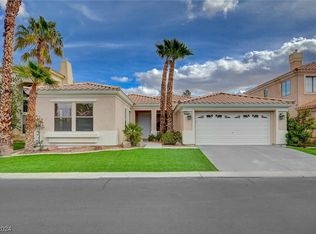
- $906,9004 bd2 ba4k sqft191 Hazelmere Ln, Las Vegas, NV 89148Off Market
- $909,4003 bd2 ba3.9k sqft161 Hazelmere Ln, Las Vegas, NV 89148Off Market
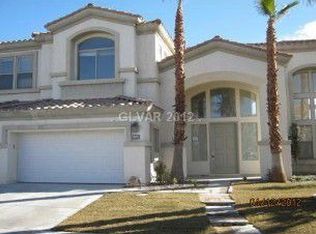
- $836,7005 bd4 ba4.1k sqft292 Cliff Valley Dr, Las Vegas, NV 89148Off Market
- $791,1004 bd3 ba4k sqft241 Royal Wood Ct, Las Vegas, NV 89148Off Market
- $942,4005 bd3 ba3.4k sqft301 Cliff Valley Dr, Las Vegas, NV 89148Off Market
- $850,0004 bd3 ba3.4k sqft151 Hazelmere Ln, Las Vegas, NV 89148Sold
- $1,032,4006 bd4 ba4k sqft291 Cliff Valley Dr, Las Vegas, NV 89148Off Market
A local agent can set up tours, give advice and negotiate with sellers.
Similar homes
- $1,050,0005 bd4 ba5.1k sqft7624 Golden Lantern Ct, Las Vegas, NV 89139For Sale
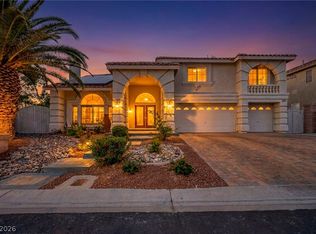 MLS ID #2784699, Lisa Rush-Diaz, Sphere Real Estate. LVR
 - $990,0005 bd3 ba3.2k sqft1413 Splendido Dr, Las Vegas, NV 89117For Sale
 MLS ID #2806280, Avik A. Pilafjyan, Vegas Realty Experts. LVR
 - $774,0004 bd4 ba3.3k sqft9514 Wild Valley Ave, Las Vegas, NV 89148For Sale
 MLS ID #2799790, Jennifer Goldman, IS Luxury. LVR
 - $1,095,0004 bd4 ba4.3k sqft5664 Heather Breeze Ct, Las Vegas, NV 89141For Sale
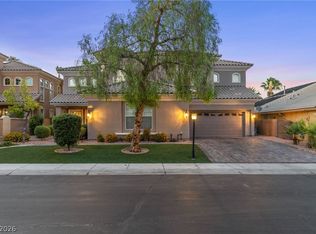 MLS ID #2793869, Jaimee Oliver, Real Simple Real Estate. LVR
 - $715,0005 bd3 ba3k sqft165 Honors Course Dr, Spring Valley, NV 89148For SaleMLS ID #2773964, Craig Tann, Huntington & Ellis, A Real Est. LVR
- $1,245,0005 bd5 ba3.9k sqft7566 Mezzanine View Ave, Las Vegas, NV 89178For SaleMLS ID #2802884, Alba S. Rebollar, Realty ONE Group, Inc. LVR
- $999,0003 bd4 ba3k sqft8188 Horseshoe Bend Ln, Las Vegas, NV 89113For SaleMLS ID #2807128, Jerry Masini, Award Realty. LVR
- $1,300,0004 bd5 ba3.7k sqft10658 Callington Way, Las Vegas, NV 89183For SaleMLS ID #2806336, Alberto Saab, BHHS Nevada Properties. LVR
- $849,9005 bd3 ba3.2k sqft7135 Comanche Canyon Ave, Las Vegas, NV 89113For SaleMLS ID #2802864, Stan Hicks, Coldwell Banker Premier. LVR
- $1,249,9005 bd4 ba3.8k sqft9763 Mountain Spruce Ct, Las Vegas, NV 89178For SaleMLS ID #2728067, Jonathan C. Long, Realty ONE Group, Inc. LVR
- $964,5004 bd4 ba3.4k sqft5527 Breecher Ave, Las Vegas, NV 89131For SaleMLS ID #2807424, Melissa L. Zimbelman, LUXE International Realty. LVR
- $1,050,0003 bd3 ba2.9k sqft7402 Mission Hills Dr, Las Vegas, NV 89113For SaleMLS ID #2778517, Mark L. Frye, Serhant. LVR
- $1,125,0004 bd4 ba3.8k sqft277 Hickory Hollow Ave, Las Vegas, NV 89123For SaleMLS ID #2765180, Jason S. Beal, Executive Realty Services. LVR
- $1,299,9005 bd4 ba3.4k sqft10578 Golden Light Way, Las Vegas, NV 89135For SaleMLS ID #2803735, Craig Tann, Huntington & Ellis, A Real Est. LVR
- $1,195,0005 bd5 ba3.9k sqft8816 Montagna Dr, Las Vegas, NV 89134For SaleMLS ID #2804017, Roger L. Stein, Hudson Real Estate. LVR
- $1,059,0006 bd5 ba4.5k sqft1430 October Oak Ave, Las Vegas, NV 89123For SaleMLS ID #2729992, Avery J. Brown, Simply Vegas. LVR
- $949,0003 bd4 ba3.2k sqft7171 Elessar Ave, Las Vegas, NV 89178For SaleMLS ID #2802405, John Diaz, IS Luxury. LVR
- $1,055,0005 bd5 ba3.5k sqft7120 April Wind Ave, Las Vegas, NV 89131For SaleMLS ID #2787501, Jennifer Wolter, Schwartz Realty. LVR
- $1,050,0005 bd4 ba4.3k sqft10224 Black Friar Ct, Las Vegas, NV 89166For SaleMLS ID #2783999, Brian Nugent, IS Luxury. LVR
- $789,9005 bd3 ba3.3k sqft7989 Coronado Coast St, Las Vegas, NV 89139For SaleMLS ID #2795998, Ashlie Spurlock, Huntington & Ellis, A Real Est. LVR
