Built in 2018, this beautifully maintained ranch-style home offers 3 bedrooms, 2 full bathrooms, and 1,502 square feet of comfortable main-level living space on a spacious .37-acre lot. The open-concept floor plan is filled with natural light and features a welcoming flow between the living, dining, and kitchen areas. The spacious kitchen offers ample cabinetry, generous counter space, and plenty of storage, making it ideal for everyday living and entertaining. The private primary suite provides a relaxing retreat with its own full bathroom, while two additional bedrooms offer flexibility for guests, a home office, children, or hobbies. An unfinished lower level provides excellent potential for future living space, recreation, or additional storage. Outside, the large yard offers plenty of room for pets, play, gardening, and outdoor entertaining. An attached 3-car garage adds exceptional convenience and storage. Ideally located near schools, parks, shopping, dining, and major commuter routes, this move-in-ready home offers the perfect blend of comfort, space, and convenience. Information pulled from various sources. Buyer to verify all MLS data.
Pending
Listed by: Keller Williams Realty St. Louis • Erica L Timko • 314-349-9559
$299,999
181 Hidden Valley Way, Winfield, MO 63389
3beds
1,502sqft
Single Family Residence
Built in 2018
0.37 Acres Lot
$-- Zestimate®
$200/sqft
$-- HOA
What's special
- 21 days
- 235
- 22
Likely to sell faster than
Zillow last checked:
Listing updated:
Listed by:
Erica L Timko 314-349-9559,
Keller Williams Realty St. Louis,
Diego A Soto 520-419-2558,
Keller Williams Realty St. Louis
Source: MARIS,MLS#: 26040957 Originating MLS: St. Louis Association of REALTORS
Originating MLS: St. Louis Association of REALTORSFacts & features
Interior
Bedrooms & bathrooms
- Bedrooms: 3
- Bathrooms: 2
- Full bathrooms: 2
- Main level bathrooms: 2
- Main level bedrooms: 3
Primary bedroom
- Description: Spacious primary bedroom featuring plush carpeting, a ceiling fan, abundant natural light, and ample space for furniture and storage.
- Features: Floor Covering: Carpeting
- Level: Main
- Area: 231.14
- Dimensions: 12.7x18.2
Bedroom
- Features: Floor Covering: Carpeting
- Level: Main
- Area: 115.44
- Dimensions: 10.4x11.1
Bedroom 2
- Features: Floor Covering: Carpeting
- Level: Main
- Area: 136.08
- Dimensions: 12.6x10.8
Primary bathroom
- Description: Double vanity bathroom featuring dual sinks, ample cabinetry, modern lighting, and a separate toilet area, with spacious walk-in shower featuring clear glass doors, a built-in seat, and a convenient towel bar.
- Features: Floor Covering: Wood Veneer
- Level: Main
- Area: 94.09
- Dimensions: 9.7x9.7
Bathroom
- Features: Floor Covering: Wood Veneer
- Area: 43.45
- Dimensions: 5.5x7.9
Dining room
- Description: Bright and inviting dining area featuring wood-look flooring, a stylish chandelier, and sliding glass doors providing plenty of natural light and easy access to the backyard.
- Features: Floor Covering: Wood Veneer
- Level: Main
- Area: 146.52
- Dimensions: 9.9x14.8
Kitchen
- Description: Updated kitchen featuring dark cabinetry, ample counter space, stainless steel appliances, and a center island with bar seating.
- Features: Floor Covering: Wood Veneer
- Level: Main
- Area: 115.57
- Dimensions: 9.1x12.7
Laundry
- Features: Floor Covering: Wood Veneer
- Level: Main
- Area: 32.76
- Dimensions: 6.3x5.2
Living room
- Description: Spacious living room featuring large windows, recessed lighting, a ceiling fan, neutral carpeting, and plenty of space for comfortable seating and entertaining.
- Features: Floor Covering: Carpeting
- Level: Main
- Area: 244.35
- Dimensions: 13.5x18.1
Heating
- Forced Air
Cooling
- Central Air
Features
- Has basement: No
- Has fireplace: No
Interior area
- Total structure area: 1,502
- Total interior livable area: 1,502 sqft
- Finished area above ground: 1,502
Property
Parking
- Total spaces: 3
- Parking features: Garage
- Garage spaces: 3
Features
- Levels: One
Lot
- Size: 0.37 Acres
- Features: Cleared, Irregular Lot, Other, Some Trees
Details
- Parcel number: 147025000000005025
- Special conditions: Standard
Construction
Type & style
- Home type: SingleFamily
- Architectural style: Ranch
- Property subtype: Single Family Residence
Materials
- Frame, Vinyl Siding
Condition
- Updated/Remodeled
- New construction: No
- Year built: 2018
Utilities & green energy
- Electric: Ameren
- Sewer: Private Sewer
- Water: Public
- Utilities for property: Electricity Available, Sewer Available, Underground Utilities, Water Available
Community & HOA
Community
- Features: Storm Sewer
- Subdivision: Hidden Valley Farms
HOA
- Has HOA: No
Location
- Region: Winfield
Financial & listing details
- Price per square foot: $200/sqft
- Tax assessed value: $188,330
- Annual tax amount: $2,180
- Date on market: 8/27/2026
- Cumulative days on market: 21 days
- Listing terms: Cash,Conventional,FHA,VA Loan
- Ownership: Private
- Electric utility on property: Yes
- Road surface type: Concrete
Estimated market value
Not available
Estimated sales range
Not available
Not available
Price history
| Date | Event | Price |
|---|---|---|
| 8/31/2026 | Pending sale | $299,999$200/sqft |
Source:  MARIS #26040957 Report a problem MARIS #26040957 Report a problem | ||
| 8/27/2026 | Listed for sale | $299,999+2122.2%$200/sqft |
Source: MARIS #26040957 Report a problem | ||
| 9/22/2016 | Sold | -- |
Source: MARIS #16031667 Report a problem | ||
| 6/16/2016 | Pending sale | $13,500$9/sqft |
Source: Beckerle Preferred Properties #16031667 Report a problem | ||
| 5/9/2016 | Listed for sale | $13,500$9/sqft |
Source: Beckerle Preferred Properties #16031667 Report a problem | ||
| 10/20/2015 | Listing removed | $13,500$9/sqft |
Source: Beckerle Preferred Properties #12061526 Report a problem | ||
| 4/9/2015 | Listed for sale | $13,500$9/sqft |
Source: Beckerle Preferred Properties #12061526 Report a problem | ||
Public tax history
| Year | Property taxes | Tax assessment |
|---|---|---|
| 2025 | $2,180 +8.1% | $35,783 +9.5% |
| 2024 | $2,016 -0.2% | $32,688 |
| 2023 | $2,019 +7.2% | $32,688 |
| 2022 | $1,883 | $32,688 +6.5% |
| 2021 | -- | $30,706 +13.5% |
| 2020 | $1,625 0% | $27,058 +0.1% |
| 2019 | $1,626 | $27,039 +848.7% |
| 2018 | $1,626 +814.3% | $2,850 |
| 2017 | $178 | $2,850 |
| 2016 | $178 -0.3% | $2,850 |
| 2015 | $178 | $2,850 |
| 2014 | $178 -0.3% | $2,850 |
| 2013 | $179 | $2,850 |
| 2012 | -- | $2,850 |
| 2011 | -- | $2,850 |
| 2010 | -- | $2,850 |
Find assessor info on the county website
Monthly payment
Est. payment
Payment breakdown
Explore the cost of this home by adjusting the details. Changes won't be saved.Climate risks
Neighborhood: 63389
Nearby schools
Schools provided by the listing agent
- Elementary: Cuivre Park Elementary
- Middle: Troy Middle
- High: Troy Buchanan High
Source: MARIS. This data may not be complete. We recommend contacting the local school district to confirm school assignments for this home.

Similar homes
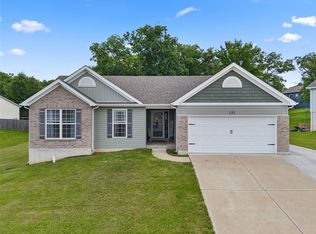
- $270,0003 bd2 ba1.1k sqft13 Colton Jesse Dr, Winfield, MO 63389For Sale

 MLS ID #26055781, Monica L Tobben, Coldwell Banker Premier Group. MARIS
 - $309,9003 bd3 ba2k sqft21 Great Owls Way, Winfield, MO 63389For Sale
 MLS ID #26057234, Brent Coursey, Alexander Realty Inc. MARIS
 - $279,9003 bd2 ba1.1k sqft128 Linder Ln, Winfield, MO 63389For Sale
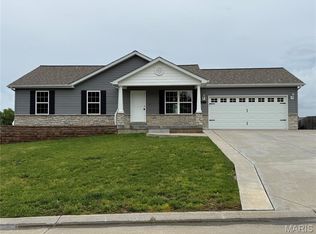 MLS ID #26031761, Laura Ludwig, Lauralei Properties, LLC. MARIS
 - $--4 bd2 ba1.7k sqft110 Mill Stone Dr, Moscow Mills, MO 63362Auction
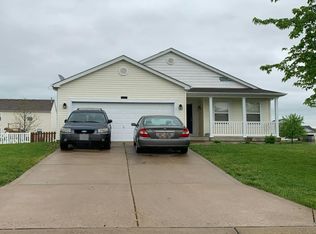 Auction.com 2
 - $299,0003 bd3 ba1.8k sqft431 Peregrine Ct, Winfield, MO 63389For SaleMLS ID #26017057, Douglas S Fetsch, Show-Me Realty Associates. MARIS
- $350,0004 bd3 ba1.6k sqft200 Fairview Dr, Winfield, MO 63389For SaleMLS ID #26054044, Hope E Fick, Sage Property Group, LLC. MARIS
- $294,9003 bd2 ba1.4k sqft847 Highway Ee, Unincorporated, MO 63389New ConstructionMLS ID #26047336, Jeff S Garner, Garner Realty & Development, Inc.. MARIS
- $310,0003 bd2 ba1.3k sqft505 Lakewood Dr, Moscow Mills, MO 63362For SaleMLS ID #26054805, Travis R Krutil, CityScapes Realty. MARIS
- $300,0004 bd3 ba1.6k sqft825 Highway Ww, Foristell, MO 63348For SaleMLS ID #26059490, Hope E Fick, Sage Property Group, LLC. MARIS
- $299,9003 bd2 ba1.4k sqft10 Sugarberry Ct, Troy, MO 63379For SaleMLS ID #26033682, Lisa L Burkemper, Berkshire Hathaway HomeServices Select Properties. MARIS
- $299,9003 bd2 ba2.2k sqft103 Castlewood Dr, Troy, MO 63379For SaleMLS ID #26046054, Crystal Hoffman, Pinnacle Real Estate. MARIS
- $299,9003 bd3 ba1.6k sqft0 Sycamore Majestic Lakes, Moscow Mills, MO 63362New ConstructionMLS ID #26034229, Tom E Palitzsch, Thomas Realty Group LLC. MARIS
- $280,0003 bd2 ba1.1k sqft381 Gardenia Dr, Troy, MO 63379For SaleMLS ID #26057483, Bobbie Caruthers, Meyer & Company Real Estate. MARIS
- $280,0003 bd2 ba2k sqft273 Hickory Forest Dr, Troy, MO 63379For SaleMLS ID #26056668, Erin France, Magnolia Real Estate. MARIS
- $299,5003 bd2 ba1.4k sqft171 Glen Forest Dr, Troy, MO 63379For SaleMLS ID #26042173, Kelli D Ewen, The Hermann London Group LLC. MARIS
- $204,9004 bd2 ba2.1k sqft118 Highway N, Winfield, MO 63389For SaleMLS ID #26020542, Brueggemann Tadlock, Keller Williams Realty St. Louis. MARIS
