Skip main navigation
Sold for $2,540,000
  • $2,540,000

    181 Highland Avenue, Norwalk, CT 06853

    5beds
    4,250sqft
    Single Family Residence
    Built in 2025
    0.54 Acres Lot
    $2,654,400 Zestimate®
    $598/sqft
    $7,958 Estimated rent

    Home value

    $2,654,400

    $2.39M - $2.95M

    $7,958/mo

    Zestimate® history
    Loading
    Loading...

    Owner options

    List your home for rent

    $7,958/mo

    Rent Zestimate®

    Find your next renter with Zillow Rental Manager. Plus, with online applications, you can quickly screen prospective tenants – for free.

    Learn more

    $7,958/mo

    Rent Zestimate®

    Refinance and save

    $14,315/mo

    Est. payment

    Refinancing to a lower rate could help reduce your monthly payments and save thousands over the life of the loan.

    See today's rates

    $14,315/mo

    Est. payment

    Explore your selling options

    Work with a Zillow partner agent

    Leverage their expertise and Zillow's premium Showcase listings to get your home seen by more buyers.

    Get started

    List with your own agent

    Get your home in front of millions of buyers by listing it on Zillow.

    Learn how to do it

    Sell it yourself

    Take full control of how buyers see your home on Zillow by listing For Sale by Owner (FSBO).

    List your home

    What's special

    Home officeRefreshing in-ground poolState-of-the-art kitchenSatin brass fixturesOversized walk-in closetsCathedral ceilingGenerous closet space
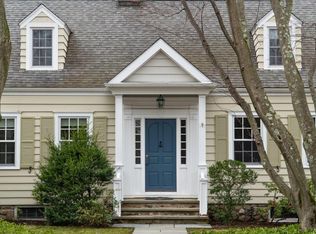
    This architect-designed home offers approximately 4,250 square feet of living space with five bedrooms and three bathrooms. It is situated on over a half acre of flat property including a refreshing in-ground pool, an expansive patio, mature plantings and cedar fence. The first floor features a private bedroom suite with separate outdoor access, a state-of-the-art kitchen, living room with fireplace and built-ins, great room with dining area, and home office. There is ample storage throughout including generous closet space, a pull-down attic, mudroom and finished lower level. On the second floor, the Primary Bedroom suite showcases a cathedral ceiling, His & Hers oversized walk-in closets and a spa bath with large soaking tub. The four additional bedrooms provide flexible space for use as guest rooms, home gyms, or additional workspace, depending on the homeowner's needs. A convenient 2nd floor laundry and large hall bath complete this level. The bright and spacious kitchen is equipped with Thermador appliances and satin brass fixtures. It is anchored by a large island topped with quartz with plenty space for dining and meal prep. The open-concept living and dining areas are great for entertaining! This home presents a versatile, comfortable and well-appointed living experience in the heart of the desirable beach and boating community of Rowayton, CT.JUST AN HOUR AWAY FROM NYC. A perfect place to come home to. This luxurious home is centrally located: 5 minutes from Bayley Beach, 3 minutes to Rowayton Train Station, 3 minutes to Pinckney Park, 2 minutes to Rowayton Elementary and 1 minute to Roton Middle School. C of O has been granted and NEW TAXES are $16,557

    Zillow last checked:

    Listing updated:

    Listed by:

    Mary Petro Noonan (203)820-6279,

    Coldwell Banker Realty 203-227-8424

    Bought with:

    Richard Tanner, RES.0811324

    Houlihan Lawrence

    Source: Smart MLS,MLS#: 24124471MLS Logo

    Facts & features

    Interior

    Bedrooms & bathrooms
    • Bedrooms: 5
    • Bathrooms: 3
    • Full bathrooms: 3
    Rooms
    • Room types: Laundry
    Primary bedroom
    • Features: High Ceilings, Cathedral Ceiling(s), Bedroom Suite, Full Bath, Walk-In Closet(s), Engineered Wood Floor
    • Level: Upper
    • Area: 255 Square Feet
    • Dimensions: 17 x 15
    Bedroom
    • Features: Full Bath, Engineered Wood Floor
    • Level: Main
    • Area: 182 Square Feet
    • Dimensions: 13 x 14
    Bedroom
    • Features: Walk-In Closet(s), Engineered Wood Floor
    • Level: Upper
    • Area: 169 Square Feet
    • Dimensions: 13 x 13
    Bedroom
    • Features: Engineered Wood Floor
    • Level: Upper
    • Area: 240 Square Feet
    • Dimensions: 15 x 16
    Bedroom
    • Features: Engineered Wood Floor
    • Level: Upper
    • Area: 225 Square Feet
    • Dimensions: 15 x 15
    Dining room
    • Features: Engineered Wood Floor
    • Level: Main
    Family room
    • Features: Fireplace, Engineered Wood Floor
    • Level: Main
    • Area: 299 Square Feet
    • Dimensions: 13 x 23
    Kitchen
    • Features: Breakfast Bar, Breakfast Nook, Quartz Counters, Pantry, Engineered Wood Floor
    • Level: Main
    • Area: 594 Square Feet
    • Dimensions: 27 x 22
    Living room
    • Features: Engineered Wood Floor
    • Level: Main
    • Area: 176 Square Feet
    • Dimensions: 16 x 11
    Office
    • Features: Vaulted Ceiling(s), Engineered Wood Floor
    • Level: Main
    • Area: 126 Square Feet
    • Dimensions: 9 x 14
    Other
    • Features: Built-in Features, Tile Floor
    • Level: Main
    • Area: 78 Square Feet
    • Dimensions: 13 x 6
    Rec play room
    • Level: Lower
    • Area: 357 Square Feet
    • Dimensions: 17 x 21
    Heating
    • Hydro Air, Zoned, Natural Gas
    Cooling
    • Central Air, Zoned
    Appliances
    • Included: Gas Cooktop, Oven, Microwave, Range Hood, Refrigerator, Freezer, Dishwasher, Washer, Dryer, Wine Cooler, Water Heater, Tankless Water Heater
    • Laundry: Upper Level, Mud Room
    Features
    • Wired for Data, Open Floorplan, Smart Thermostat
    • Basement: Full,Partially Finished
    • Attic: Pull Down Stairs
    • Number of fireplaces: 1
    Interior area
    • Total structure area: 4,250
    • Total interior livable area: 4,250 sqft
    • Finished area above ground: 3,650
    • Finished area below ground: 600

    Property

    Parking
    • Total spaces: 2
    • Parking features: Attached
    • Attached garage spaces: 2
    Features
    • Patio & porch: Patio
    • Exterior features: Rain Gutters, Lighting
    • Has private pool: Yes
    • Pool features: Fiberglass, In Ground
    • Fencing: Partial
    • Waterfront features: Beach Access, Water Community, Access
    Lot
    • Size: 0.54 Acres
    • Features: Level, Landscaped
    Details
    • Parcel number: 256566
    • Zoning: A1

    Construction

    Type & style
    • Home type: SingleFamily
    • Architectural style: Colonial
    • Property subtype: Single Family Residence
    Materials
    • Clapboard
    • Foundation: Concrete Perimeter
    • Roof: Asphalt
    Condition
    • Completed/Never Occupied
    • Year built: 2025
    Details
    • Warranty included: Yes

    Utilities & green energy

    • Sewer: Public Sewer
    • Water: Public
    Green energy
    • Energy efficient items: Insulation, Thermostat

    Community & HOA

    Community
    • Features: Paddle Tennis, Park, Playground, Public Rec Facilities
    • Subdivision: Rowayton
    HOA
    • Has HOA: No
    Location
    • Region: Norwalk

    Financial & listing details

    • Price per square foot: $598/sqft
    • Tax assessed value: $799,100
    • Annual tax amount: $16,557
    • Date on market: 9/5/2025

    Price history

    DateEventPrice
    12/15/2025Sold$2,540,000-2.1%$598/sqft
    Source: Smart MLS #24124471 Report a problem
    11/4/2025Pending sale$2,595,000$611/sqft
    Source: Smart MLS #24124471 Report a problem
    9/5/2025Listed for sale$2,595,000-5.6%$611/sqft
    Source: Smart MLS #24124471 Report a problem
    9/1/2025Listing removed$2,749,000$647/sqft
    Source: Smart MLS #24097383 Report a problem
    6/16/2025Listed for sale$2,749,000+205.8%$647/sqft
    Source: Smart MLS #24097383 Report a problem
    5/31/2024Sold$899,000$212/sqft
    Source: Smart MLS #24004915 Report a problem
    4/17/2024Pending sale$899,000$212/sqft
    Source: Smart MLS #24006036 Report a problem
    3/28/2024Listed for sale$899,000+20%$212/sqft
    Source: Smart MLS #24006036 Report a problem
    10/1/2018Listing removed$749,000$176/sqft
    Source: William Raveis Real Estate #170044793 Report a problem
    2/25/2018Price change$749,000-6.3%$176/sqft
    Source: William Raveis Real Estate #170044793 Report a problem
    1/18/2018Listed for sale$799,000$188/sqft
    Source: William Raveis Real Estate #170044793 Report a problem

    Public tax history

    YearProperty taxesTax assessment
    2025$17,893 +1.5%$799,100
    2024$17,622 +29%$799,100 +39.9%
    2023$13,663 +4.3%$571,090
    2022$13,098 +3.5%$571,090
    2021$12,661 -0.4%$571,090
    2020$12,708 +4%$571,090
    2019$12,218 -7%$571,090 +5.2%
    2018$13,133 +3.8%$542,820
    2017$12,654 +2%$542,820
    2015$12,403 +1.9%$542,820
    2014$12,173 +7.8%$542,820 -3.1%
    2013$11,289 +3.5%$560,070
    2012$10,912 +2.4%$560,070
    2011$10,652 +0.9%$560,070
    2010$10,557 -2.6%$560,070
    2009$10,843 -1.7%$560,070 +11.5%
    2008$11,036 +10.7%$502,320 +1.8%
    2007$9,966 +5.4%$493,360 +11.9%
    2006$9,454 -18.4%$440,737 -10.7%
    2005$11,579 +35.8%$493,360 +47.1%
    2004$8,525 +11.2%$335,491 +18.6%
    2003$7,666 +15.3%$282,870 +46.2%
    2001$6,651 +11.7%$193,458 +30.1%
    2000$5,955 +27.1%$148,754 +43%
    1999$4,686 $104,048
    Find assessor info on the county website

    Neighborhood: 06853

    Nearby schools

    GreatSchools rating
    Schools provided by the listing agent
    • Elementary: Rowayton
    • Middle: Roton
    • High: Brien McMahon

    Source: Smart MLS. This data may not be complete. We recommend contacting the local school district to confirm school assignments for this home.

    Sell for more on Zillow
    Get a Zillow Showcase℠ listing at no additional cost and you could sell for .
    $2,654,400
    2% more
    +$53,088
    With Zillow Showcase(estimated)
    $2,707,488