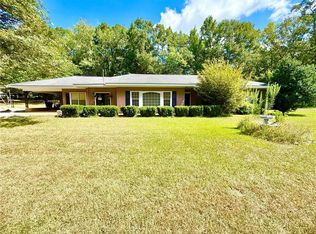
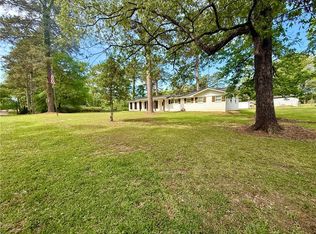
Brick home on 50 acres located outside city limits. This property features a 3-bedroom, 1.5-bath home with an additional 12×12 bonus room that may be used as an office or extra bedroom, offering exterior access from both the carport and front parking area. Interior highlights include a large wood-burning fireplace, total electric, central heat and air, and a spacious laundry room with ample storage capacity. Updates include new sheetrock in select areas, ceramic plank tile flooring throughout, and updated PEX plumbing. The home has a metal roof (installed approx. 2005–2008), septic system, and rural water source. The land consists of approximately 27 acres of timber, 20 acres of fenced pasture, and 3 acres around the home with frontage on Highway 126. Additional improvements include a 20×20 shed with double doors, built-in shelving, a small barn, and a creek running through the property. Excellent hunting opportunities with boxed deer stands to remain. Ideal for homesteading, recreation, or quiet country living.
For sale
$278,000
181 Highway 126 E, Grayson, LA 71435
3beds
1,700sqft
Site Build, Residential
Built in 1990
50 Acres Lot
$-- Zestimate®
$164/sqft
$-- HOA
What's special
Small barnBrick homeMetal roofCentral heat and airLarge wood-burning fireplace
- 157 days
- 303
- 33
Zillow last checked:
Listing updated:
Listed by:
Lena Henry,
Keller Williams Parishwide Partners
Source: NELAR,MLS#: 219336
Facts & features
Interior
Bedrooms & bathrooms
- Bedrooms: 3
- Bathrooms: 2
- Full bathrooms: 1
- Partial bathrooms: 1
- Main level bathrooms: 2
- Main level bedrooms: 3
Primary bedroom
- Description: Floor: Open W Connecting 1/2 B
- Level: First
Bedroom
- Description: Floor: Open
- Level: First
Bedroom 1
- Description: Floor: Open
- Level: First
Kitchen
- Description: Floor: All Appliances Remain
- Level: First
Heating
- Electric
Cooling
- Central Air
Appliances
- Included: Dishwasher, Refrigerator, Electric Range, Electric Water Heater
- Laundry: Washer/Dryer Connect
Features
- Ceiling Fan(s)
- Windows: Storm Window(s), Blinds
- Number of fireplaces: 1
- Fireplace features: One, Living Room
Interior area
- Total structure area: 1,800
- Total interior livable area: 1,700 sqft
Property
Parking
- Total spaces: 1
- Parking features: Garage, Carport
- Garage spaces: 1
- Has carport: Yes
Features
- Levels: One
- Stories: 1
- Patio & porch: Porch Covered
- Fencing: Wire
- Waterfront features: None
Lot
- Size: 50 Acres
- Features: Irregular Lot, Ranch, Wooded, Cleared, Farm
Details
- Additional structures: Workshop, Shed(s), Barn(s), Storage
- Parcel number: 70017872
- Horses can be raised: Yes
Construction
Type & style
- Home type: SingleFamily
- Architectural style: Traditional
- Property subtype: Site Build, Residential
Materials
- Frame, Brick Veneer
- Foundation: Slab
- Roof: Metal
Condition
- Year built: 1990
Utilities & green energy
- Electric: Electric Company: Entergy
- Gas: None, Gas Company: None
- Sewer: Septic Tank
- Water: Public, Electric Company: Other
- Utilities for property: Natural Gas Not Available
Community & HOA
Community
- Subdivision: None/Metes And Bounds
HOA
- Has HOA: No
- Amenities included: None
- Services included: None
Location
- Region: Grayson
Financial & listing details
- Price per square foot: $164/sqft
- Date on market: 5/8/2026
Estimated market value
Not available
Estimated sales range
Not available
$1,587/mo
Price history
| Date | Event | Price |
|---|---|---|
| 6/14/2026 | Price change | $278,000-0.4%$164/sqft |
Source:  NELAR #219336 Report a problem NELAR #219336 Report a problem | ||
| 5/8/2026 | Listed for sale | $279,000$164/sqft |
Source: NELAR #219336 Report a problem | ||
Public tax history
Tax history is unavailable.
Monthly payment
Est. payment
Payment breakdown
Explore the cost of this home by adjusting the details. Changes won't be saved.Climate risks
Neighborhood: 71435
Similar homes
- $210,0003 bd2 ba1.7k sqft5191 Highway 126 E, Grayson, LA 71435For Sale
 MLS ID #11971927, Stihl Smith, Delta Land & Real Estate LLC. My State MLS
 - $254,9993 bd2 ba2.2k sqft11552 Highway 84 W, Jena, LA 71342For Sale
 MLS ID #2572067, DANA CHAPMAN, CENTURY 21 BUELOW-MILLER REALTY. GCLRA
 - $295,2504 bd2 ba1.8k sqft1260 Louisiana St, Jena, LA 71342For Sale
 MLS ID #2552020, DANA CHAPMAN, CENTURY 21 BUELOW-MILLER REALTY. GCLRA
 - $209,0003 bd2 ba1.7k sqft1627 Lanehart Dr, Olla, LA 71465For Sale
 MLS ID #2565021, Chad Bordelon, LATTER AND BLUM Central Realty LLC. GCLRA
 - $415,0002 bd2 ba1.9k sqft2119 Highway 135, Winnsboro, LA 71295For Sale
 MLS ID #219551, Harrison Lilly, Harrison Lilly. NELAR
 - $146,0004 bd2 ba1.8k sqft236 Hill St, Columbia, LA 71418For SaleMLS ID #220596, Sonia Ingle, Coldwell Banker Group One Realty. NELAR
- $145,0003 bd2 ba1.2k sqft311 Jinks Rd, Columbia, LA 71418For SaleMLS ID #220944, Harrison Lilly, Harrison Lilly. NELAR
- $140,0003 bd2 ba1.1k sqft535 Doc Loop, Winnsboro, LA 71295For SaleMLS ID #220823, Hannah Leach, Keller Williams Parishwide Partners. NELAR
- $149,0003 bd2 ba1.6k sqft103 Church St, Columbia, LA 71418For SaleMLS ID #219656, Shane Wooten, Keller Williams Parishwide Partners. NELAR
- $144,9003 bd2 ba1.2k sqft126 Payne Rd, Winnsboro, LA 71295For SaleMLS ID #221159, Kelsie Johnson, Buck Commander Properties. NELAR
