Skip main navigation
Off market
  • $858,000

    181 Highwood Circle Lot 58 Highwood circle, Murrells Inlet, SC 29576

    5beds
    3,034sqft
    Single Family Residence
    Built in 2020
    0.37 Acres Lot
    $858,000 Zestimate®
    $283/sqft
    $3,460 Estimated rent

    Home value

    $858,000

    $798,000 - $918,000

    $3,460/mo

    Zestimate® history
    Loading
    Loading...

    Owner options

    List your home for rent

    $3,460/mo

    Rent Zestimate®

    Find your next renter with Zillow Rental Manager. Plus, with online applications, you can quickly screen prospective tenants – for free.

    Learn more

    $3,460/mo

    Rent Zestimate®

    Refinance and save

    $5,142/mo

    Est. payment

    Refinancing to a lower rate could help reduce your monthly payments and save thousands over the life of the loan.

    See today's rates

    $5,142/mo

    Est. payment

    Explore your selling options

    Work with a Zillow partner agent

    Leverage their expertise and Zillow's premium Showcase listings to get your home seen by more buyers.

    Get started

    List with your own agent

    Get your home in front of millions of buyers by listing it on Zillow.

    Learn how to do it

    Sell it yourself

    Take full control of how buyers see your home on Zillow by listing For Sale by Owner (FSBO).

    List your home

    What's special

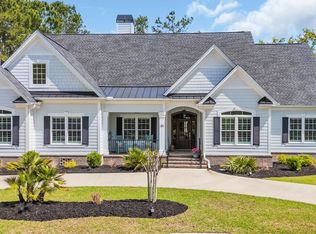
    Welcome to Highwood, a Beautiful Gated Community that lies within the Very Popular Prince Creek Area of Murrells Inlet. This Community Features Swimming Pool, Tennis Courts, Walking Paths, Clubhouse perfect for the Entertainment and enjoyment of Friends and Family. The Beautiful Tournament Players Club [TPC] Golf Course Clubhouse is nearby, This is the home course of PGA Professional Golfer, Dustin Johnson. TPC runs through the Highwood Community. Conveniently situated close to shopping, the waterway, the ocean and the Murrells Inlet Restaurants and Marshwalk, Huntington Beach State Park and Tidelands Community Hospital. You will enjoy all these coastal amenities just minutes away. From the moment you enter this home, the Open Floor Plan creates a warm and inviting atmosphere. Beginning at the foyer, the eye-catching coiffured ceiling in the dining room, complete with custom trim will immediately produce the WOW effect. The open design flows beautifully into the Great room, and to the kitchen/breakfast room, featuring Natural Stone Counter Tops and Stainless Steel Appliances including a French Door refrigerator, gas range, Combo Wall Oven/microwave, and pot filler. The Custom built white cabinets go all the way to the ceiling and include a beautiful island with pendant lighting suspended above, looking right into the Great Room, which features an entertainment friendly area with Gas FP, built-in bookcases, and an expanse of glass doors leading to a huge covered screened porch with Tile Floor. But, just wait until you see the Master Suite with it's beautiful Presidential Tray Ceiling, Huge Master Bath area with His and Her separate vanities, Vessel soaking tub, impressive tile work and walk-in shower. And, the large walk-in closet has plentiful wood shelving, completed by an island with marble top for extra storage. There are 3 bedrooms downstairs with a 4th bedroom/Study-Office, and hardwood floors run throughout the home, with carpet running upstairs to the large bonus room/5th Bdrm and walk in closet. Additionally, the bonus room has a separate bath and also provides a Large walk-in attic storage. This Home provides Professional landscaping with irrigation, a patio in backyard, and a large double car garage with storage and entrance into a spacious laundry room with plentiful cabinetry complete this lovely home. There are many other features listed below, including 10 foot ceilings and 8 foot doors, so come and see for yourself - This is truly a "Stunning Home with all of the most popular features, and a beautiful open interior design". Additional Features include: Beautiful Highly desirable Soaking vessel tub in Master Bath Natural Stone Kitchen Counter Tops Insulation: R-15 Wall, R-38 Ceiling HVAC: 15 Seer - 5 Yr with Opt. 10 Yr Warranty/W/WIFI controls GAF Limited Lifetime Warranty Shingle {All GAF Products including Underlayment) Siding: Cement Siding-50 Yr Warranty Exterior Doors: Fiberglass Doors/Frame Saver Jambs Natural Gas: Hookup for Outside Grill,Gas Cooktop, Gas Fireplace Water Heater: Tankless with Separate Thermostat control Garage Door: Garage Door W/WIFI, 130 MPH Wind Resistant Garage Floor: Epoxy Coated Finish Closet Shelving: Ventilated Wood By Gregory

    This property is off market, which means it's not currently listed for sale or rent on Zillow. This may be different from what's available on other websites or public sources.

    Zillow last checked:

    Listing updated:

    Listed by:

    Walter E Butler 843-283-1038,

    Millennium Realty Inc

    Bought with:

    Stephen D Sassi, 39337

    MB Premier Properties

    Source: CCAR,MLS#: 2017703MLS Logo

    Facts & features

    Interior

    Bedrooms & bathrooms
    • Bedrooms: 5
    • Bathrooms: 4
    • Full bathrooms: 4
    Rooms
    • Room types: Bonus Room, Den, Foyer, Screened Porch, Utility Room
    Primary bedroom
    • Features: Tray Ceiling(s), Ceiling Fan(s), Linen Closet, Main Level Master, Walk-In Closet(s)
    Primary bathroom
    • Features: Bathtub, Separate Shower, Vanity
    Dining room
    • Features: Tray Ceiling(s), Separate/Formal Dining Room
    Family room
    • Features: Ceiling Fan(s), Fireplace
    Kitchen
    • Features: Breakfast Bar, Breakfast Area, Kitchen Exhaust Fan, Kitchen Island, Pantry, Stainless Steel Appliances, Solid Surface Counters
    Other
    • Features: Bedroom on Main Level, Entrance Foyer, Library
    Heating
    • Central, Electric, Gas
    Cooling
    • Central Air
    Appliances
    • Included: Dishwasher, Disposal, Microwave, Range, Refrigerator, Range Hood
    • Laundry: Washer Hookup
    Features
    • Fireplace, Split Bedrooms, Breakfast Bar, Bedroom on Main Level, Breakfast Area, Entrance Foyer, Kitchen Island, Stainless Steel Appliances, Solid Surface Counters
    • Flooring: Carpet, Tile, Wood
    • Doors: Insulated Doors
    • Has fireplace: Yes
    Interior area
    • Total structure area: 4,037
    • Total interior livable area: 3,034 sqft

    Property

    Parking
    • Total spaces: 2
    • Parking features: Attached, Two Car Garage, Garage, Garage Door Opener
    • Attached garage spaces: 2
    Features
    • Levels: One and One Half
    • Stories: 1.5
    • Patio & porch: Rear Porch, Front Porch, Patio, Porch, Screened
    • Exterior features: Sprinkler/Irrigation, Porch, Patio
    • Pool features: Community, Outdoor Pool
    Lot
    • Size: 0.37 Acres
    • Dimensions: 132 x 107 x 103 x 172
    • Features: Near Golf Course, Outside City Limits, Rectangular
    Details
    • Additional parcels included: ,
    • Parcel number: 4101330290000
    • Zoning: Res
    • Special conditions: None

    Construction

    Type & style
    • Home type: SingleFamily
    • Architectural style: Traditional
    • Property subtype: Single Family Residence
    Materials
    • HardiPlank Type
    • Foundation: Slab
    Condition
    • Never Occupied
    • New construction: Yes
    • Year built: 2020
    Details
    • Builder name: Millennium Construction & Dev.

    Utilities & green energy

    • Water: Public
    • Utilities for property: Cable Available, Electricity Available, Natural Gas Available, Phone Available, Sewer Available, Underground Utilities, Water Available
    Green energy
    • Energy efficient items: Doors, Windows

    Community & HOA

    Community
    • Features: Clubhouse, Gated, Recreation Area, Tennis Court(s), Golf, Long Term Rental Allowed, Pool
    • Security: Gated Community, Smoke Detector(s)
    • Subdivision: Prince Creek - Highwood
    HOA
    • Has HOA: Yes
    • Amenities included: Clubhouse, Gated, Owner Allowed Motorcycle, Pet Restrictions, Tennis Court(s)
    • Services included: Association Management, Common Areas, Legal/Accounting, Pool(s), Recreation Facilities, Security, Trash
    • HOA fee: $158 monthly
    Location
    • Region: Murrells Inlet

    Financial & listing details

    • Price per square foot: $283/sqft
    • Date on market: 8/23/2020
    • Listing terms: Cash,Conventional
    • Electric utility on property: Yes

    Price history

    DateEventPrice
    10/27/2020Sold$610,000$201/sqft
    Source: CCAR #2017703 Report a problem

    Public tax history

    Tax history is unavailable.

    Neighborhood: 29576

    Nearby schools

    GreatSchools rating
    Schools provided by the listing agent
    • Elementary: Waccamaw Elementary School
    • Middle: Waccamaw Middle School
    • High: Waccamaw High School

    Source: CCAR. This data may not be complete. We recommend contacting the local school district to confirm school assignments for this home.

    Get pre-qualified for a loan
    At Zillow Home Loans, we can pre-qualify you in as little as 5 minutes with no impact to your credit score.

    An equal housing lender. NMLS #10287.

    Sell for more on Zillow
    Get a Zillow Showcase℠ listing at no additional cost and you could sell for .
    $858,000
    2% more
    +$17,160
    With Zillow Showcase(estimated)
    $875,160