Skip main navigation
Sold for $780,000
  • $780,000

    181 Hope St, Seekonk, MA 02771

    3beds
    2,500sqft
    Single Family Residence
    Built in 2025
    0.67 Acres Lot
    $804,700 Zestimate®
    $312/sqft
    $4,776 Estimated rent

    Home value

    $804,700

    $732,000 - $885,000

    $4,776/mo

    Zestimate® history
    Loading
    Loading...

    Owner options

    List your home for rent

    $4,776/mo

    Rent Zestimate®

    Find your next renter with Zillow Rental Manager. Plus, with online applications, you can quickly screen prospective tenants – for free.

    Learn more

    $4,776/mo

    Rent Zestimate®

    Refinance and save

    $4,869/mo

    Est. payment

    Refinancing to a lower rate could help reduce your monthly payments and save thousands over the life of the loan.

    See today's rates

    $4,869/mo

    Est. payment

    Explore your selling options

    Work with a Zillow partner agent

    Leverage their expertise and Zillow's premium Showcase listings to get your home seen by more buyers.

    Get started

    List with your own agent

    Get your home in front of millions of buyers by listing it on Zillow.

    Learn how to do it

    Sell it yourself

    Take full control of how buyers see your home on Zillow by listing For Sale by Owner (FSBO).

    List your home

    What's special

    Separate showerLarge walk-out deckLower level walk-outGranite countertopsGorgeous oversized lotOpen floor planWhite shaker cabinets
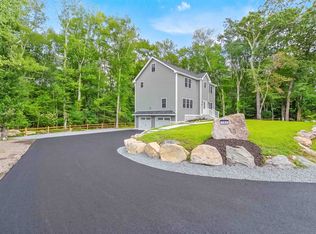
    Exquisite new construction on a gorgeous, oversized lot abutting conservation land in the heart of Seekonk. The stunning main level features an open floor plan with 9-foot ceilings, hardwoods throughout, modern panel doors and hardware, recessed lighting, and contemporary ceiling fans in the living room, dining area, and all bedrooms. The kitchen boasts white shaker cabinets with soft-close drawers, matte hardware, stainless steel appliances, an oversized island, granite countertops, upgraded tiled backsplash, and fixtures. Upstairs, discover a captivating master suite with a modern bathroom including a freestanding, flat-bottom soaking tub, separate shower, double vanity, and upscale tile theme, plus a large walk-in closet with additional closet space, hardwood floors, and recessed lighting. Two additional, generously sized bedrooms and another bathroom are also available. Other amenities include a large walk-out deck off the kitchen, an oversized 2-car garage, and a lower level walk-out offering an additional 400+ sq ft of living space with separate central heating & air conditioning units for main/lower level & 2nd level. Call for additional details and/or a private showing.

    Zillow last checked:

    Listing updated:

    Listed by:

    Bill Duquette 401-258-6826,

    The Network,

    George Murphy 774-991-1918,

    The Network

    Bought with:

    Fava + Vieira Group

    Compass

    Source: StateWide MLS RI,MLS#: 1398446MLS Logo

    Facts & features

    Interior

    Bedrooms & bathrooms
    • Bedrooms: 3
    • Bathrooms: 3
    • Full bathrooms: 2
    • 1/2 bathrooms: 1
    Primary bedroom
    • Features: Ceiling Height 7 to 9 ft
    • Level: Second
    • Area: 294 Square Feet
    • Dimensions: 21
    Other
    • Features: Ceiling Height 7 to 9 ft
    • Level: Second
    • Area: 210 Square Feet
    • Dimensions: 15
    Other
    • Features: Ceiling Height 7 to 9 ft
    • Level: Second
    • Area: 196 Square Feet
    • Dimensions: 14
    Dining room
    • Features: High Ceilings
    • Level: First
    • Area: 368 Square Feet
    • Dimensions: 23
    Family room
    • Features: High Ceilings
    • Level: First
    • Area: 392 Square Feet
    • Dimensions: 28
    Heating
    • Natural Gas, Central Air, Central, Gas Connected
    Cooling
    • Central Air
    Appliances
    • Included: Electric Water Heater, Dishwasher, Dryer, Exhaust Fan, Microwave, Oven/Range, Refrigerator, Washer
    Features
    • Wall (Plaster), Plumbing (Mixed), Insulation (Cap), Insulation (Ceiling), Insulation (Floors), Insulation (Walls), Ceiling Fan(s)
    • Flooring: Ceramic Tile, Hardwood
    • Basement: Partial,Walk-Out Access,Partially Finished,Utility,Workout Room
    • Attic: Attic Storage
    • Number of fireplaces: 1
    • Fireplace features: Gas, Insert
    Interior area
    • Total structure area: 2,200
    • Total interior livable area: 2,500 sqft
    • Finished area above ground: 2,200
    • Finished area below ground: 300

    Property

    Parking
    • Total spaces: 8
    • Parking features: Attached, Garage Door Opener, Driveway
    • Attached garage spaces: 2
    • Has uncovered spaces: Yes
    Features
    • Patio & porch: Deck
    Lot
    • Size: 0.67 Acres
    • Features: Wooded
    Details
    • Foundation area: 1064
    • Parcel number: SEEKM0180B0000L02110
    • Zoning: RES
    • Special conditions: Conventional/Market Value
    • Other equipment: Cable TV

    Construction

    Type & style
    • Home type: SingleFamily
    • Architectural style: Colonial
    • Property subtype: Single Family Residence
    Materials
    • Plaster, Vinyl Siding
    • Foundation: Concrete Perimeter
    Condition
    • New construction: No
    • Year built: 2025

    Utilities & green energy

    • Electric: 200+ Amp Service, Circuit Breakers, Individual Meter
    • Sewer: Septic Tank
    • Water: Individual Meter, Municipal
    • Utilities for property: Water Connected
    Green energy
    • Green verification: HERS Index Score, Home Energy Score
    • Energy efficient items: HVAC

    Community & neighborhood

    Community
    • Community features: Near Public Transport, Commuter Bus, Golf, Highway Access, Hospital, Interstate, Marina, Private School, Public School, Railroad, Recreational Facilities, Restaurants, Schools, Near Shopping, Near Swimming, Tennis
    Location
    • Region: Seekonk
    • Subdivision: Seekonk

    Price history

    DateEventPrice
    12/19/2025Sold$780,000-2.4%$312/sqft
    Source: StateWide MLS RI #1398446 Report a problem
    12/5/2025Pending sale$799,000$320/sqft
    Source: StateWide MLS RI #1398446 Report a problem
    11/20/2025Contingent$799,000$320/sqft
    Source: StateWide MLS RI #1398446 Report a problem
    10/21/2025Listed for sale$799,000$320/sqft
    Source: StateWide MLS RI #1398446 Report a problem

    Public tax history

    YearProperty taxesTax assessment
    2025$2,158 $174,700

    Find assessor info on the county website

    Neighborhood: 02771

    Nearby schools

    GreatSchools rating
    Get a cash offer in 3 minutes
    Find out how much your home could sell for in as little as 3 minutes with a no-obligation cash offer.
    Estimated market value
    $804,700
    Get a cash offer in 3 minutes
    Find out how much your home could sell for in as little as 3 minutes with a no-obligation cash offer.
    Estimated market value
    $804,700